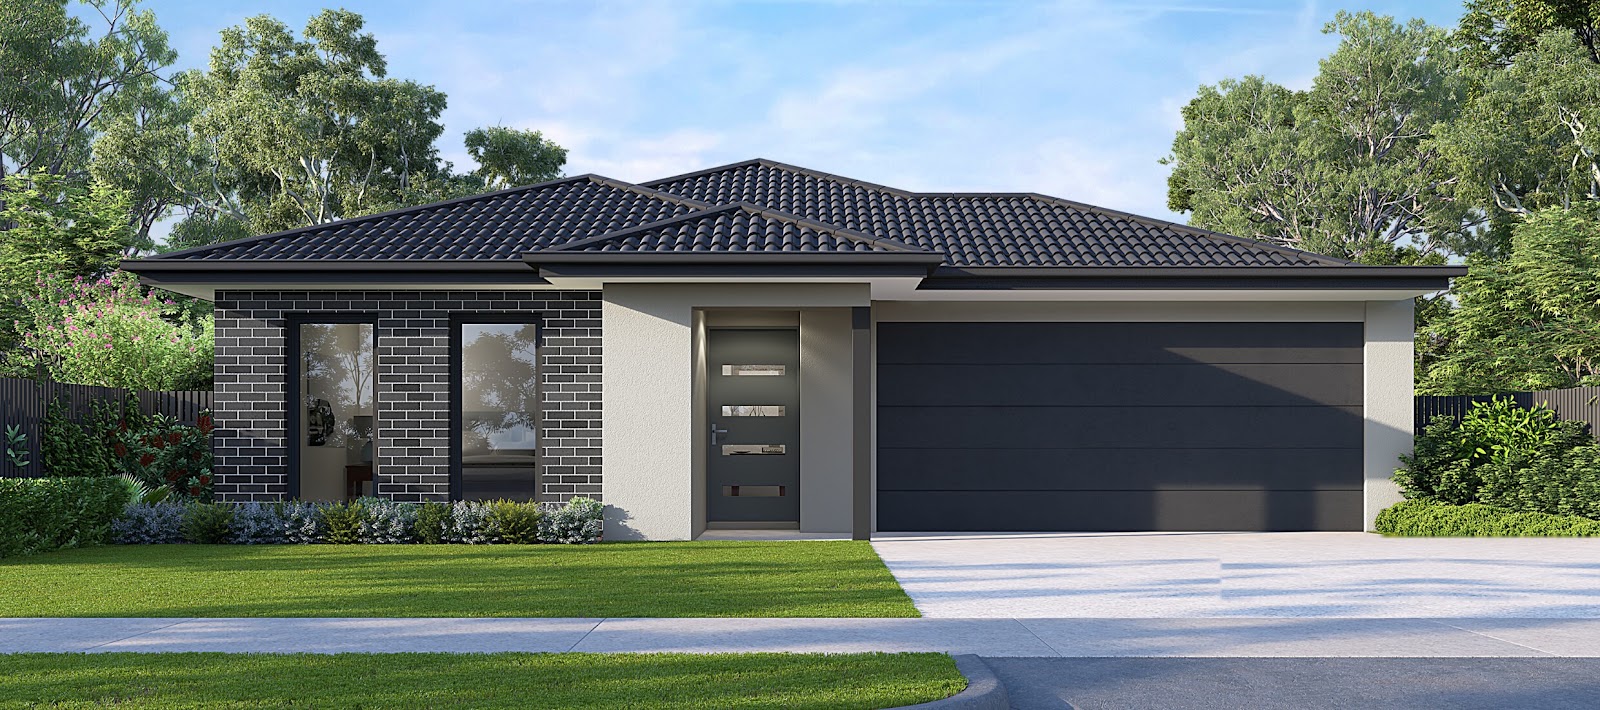
Coursing Way, Weir Views VIC
Weir Views, Melton, VIC, 3338$ 825,000
- Dual Key
- Property Type
- 3+2
- Bedrooms
- 2+1
- Bathrooms
- 2
- Cars
- 221
Details
Updated on Oct 31, 2026
| Property Type: | Dual Key |
|---|---|
| Price: | $ 825,000 |
| Land Price: | $ 363,000 |
| Build Price: | $ 462,000 |
| Gross Per Week: | $ 840* |
| Gross Per Annum: | $ 43,680 |
| Gross Yield: | 5.29% |
| Capital Growth 12 Months: | 12.58% |
| 10Yr Annualised Growth: | 9.88% |
| Vacancy Rate: | 5.80% |
| Property Size: | 221 m2 |
| Land Area: | 399 m2 |
|---|---|
| Bedrooms: | 3+2 |
| Bathrooms: | 2+1 |
| Parking: | 2 |
| Title Status: | December 2026 |
| Property ID: | 43353 |
| SKU: | 1036 |
Description
This dual key property in Weir Views, located in Seventh Bend Estate, combines a 3-bedroom main residence and a 2-bedroom secondary dwelling under one roof, giving investors two rental incomes from a single investment. Featuring 3+2 bedrooms, 2+1 bathrooms and 2 car spaces, it provides 221 m2 of living across both dwellings on a 399 m2 lot, with title expected in December 2026. Each dwelling has its own kitchen, with 20mm stone benchtops and stainless-steel appliances, and the two are separated by a compliant fire-rated partition wall with acoustic insulation. Designed to meet the demands of modern tenants, it targets strong rental performance and long-term growth. A smart addition to any property portfolio.
Weir Views is a fast-growing suburb located in the City of Melton, Victoria. Known for its affordability and proximity to Melbourne's west growth corridor, it attracts families, professionals, and savvy investors. The area boasts access to public transport, schools, shopping precincts, and parklands, making it an ideal location for long-term growth. Its continuous infrastructure development positions Weir Views as a sought-after destination in Victoria's expanding property market.
This dual key property in Weir Views delivers a combination of modern design and investment strength. Its flexible two-dwelling layout and growing location make it a valuable option for investors seeking both yield and long-term value. An opportunity worth considering.
Dual Key Properties stand as a prime choice for investors seeking innovative solutions to maximise their returns.
These properties are ingeniously designed to include two separate living spaces within one structure, allowing for dual rental income streams from a single investment.
This setup not only enhances the property's rental yield but also offers flexibility in tenant demographics, ranging from young professionals to small families.
The distinct separation of spaces ensures privacy while maintaining the potential for a communal lifestyle, catering to the modern tenant's desire for adaptable living arrangements.
Features
- 3+2 bedrooms
- 2+1 bathrooms
- 2 garages
- Dual Key
Inclusions
- 7-star energy-rated specification (as per home-specific assessment)
- Full turnkey delivery with internal finishes; floor coverings and window furnishings
- Approx. 2590mm ceiling heights
- Compliant fire-rated partition wall between dwellings
- Mirror sliding robes to bedrooms with white melamine shelf and hanging rail (design specific)
- Engineer-designed slab suitable up to Class P classification (no piers or suspended slab)
- Allowance for site fall up to 500mm over building area
- Rock excavation and removal allowance included (excluding explosives and core drilling)
- Termite treatment
- Temporary fencing; site signage and compliant waste management
- Connections for stormwater; sewer; water and three-phase underground power to existing infrastructure
- Recycled water connection where applicable
- NBN run-in to front of home where available (connection fees by owner)
- Site assessment and survey
- Energy rating report (minimum 7 star)
- Bushfire (BAL) compliance where applicable
- Building permit
- 10mm plasterboard to walls and ceilings
- Water-resistant plasterboard to wet areas in accordance with waterproofing standards
- 75mm cove cornice throughout
- 67mm x 12mm bevelled MDF skirting and architraves throughout
- 138mm x 18mm bevelled MDF to garage doors
- Flush panel 2040mm high internal doors with chrome door furniture
- Door stops to all hinged doors where applicable
- Water-based acrylic paint to walls and ceilings
- Gloss enamel water-based paint to internal doors; architraves; skirting boards and door jambs
- Carpet to bedrooms and lounge areas (design specific)
- Laminate timber-look flooring to entry; hallways; living areas; dining and kitchens with quad finish (design specific)
- Walk-in robe to master bedroom with melamine shelf and hanging rail (design specific)
- Mirror sliding robes to secondary bedrooms (design specific)
- Linen cupboard with melamine shelving (design specific)
- Broom cupboard with melamine shelf (design specific)
- Desk/nook with laminate benchtop and overhead shelving
- Engineer-designed wall frames and roof trusses
- Compliant fire-rated partition wall with acoustic insulation
- Face brickwork with rolled joints and natural coloured mortar
- Acrylic rendered feature to front facade (design specific)
- Rendered lightweight cladding or painted cement sheet cladding to design extents
- Concrete roof tiles
- Colorbond fascia; gutters and downpipes
- Feature aluminium windows to front facade (design specific)
- Aluminium windows and external doors where applicable
- Obscure glazing to bathrooms; ensuites and WC windows (design specific)
- Glazing as required to meet 7-star energy rating requirements
- Keyed locks to all openable windows and doors
- Flyscreens to All Openable Windows
- Fibreglass mesh flydoors to external aluminium sliding doors only
- Feature front entry door (design specific)
- Entry lockset to front entry and hinged external doors (design specific)
- Sectional Colorbond Garage Door with 2 Remote Controls
- Plaster-lined garage ceiling and walls with cove cornice (design specific)
- Concrete slab floor to garage
- External access door with entry lockset (design specific)
- Internal access flush panel door between garage and dwelling (design specific)
- Outdoor living / alfresco area with plaster-lined ceiling and concrete slab floor (design specific)
- Coloured concrete driveway and pathways
- Irrigated turf to front and rear gardens where applicable
- Drought-resistant planting with mulch where applicable
- Letterbox
- Ground-mounted folding clothesline (design specific)
- White LED downlights throughout home
- LED downlights to front entry and covered outdoor area
- Fluorescent strip light to garage
- Floodlight with sensor to external doors excluding front entry
- Double Power Points Throughout
- Dedicated single power points to fridge; dishwasher and microwave spaces
- External waterproof power point(s)
- 4 TV points (antenna by owner after handover)
- 4 telephone/data points
- Ducted exhaust fans with timer to bathrooms; ensuites; laundry and powder room in compliance with NCC 2022 (design specific)
- White wall-mounted switches and GPOs
- Hardwired Smoke Detectors with Battery Backup
- RCD Safety Switch
- 900mm electric stainless-steel oven
- 900mm Electric Ceramic Cooktop
- 900mm concealed stainless-steel rangehood
- 600mm freestanding under-bench stainless-steel dishwasher
- Microwave provision (design specific)
- 1 & 1/3 bowl stainless-steel sink with mixer tap
- 600mm electric stainless-steel oven
- 300mm dual electric ceramic cooktop
- 600mm concealed stainless-steel rangehood
- Single bowl stainless-steel sink with mixer tap
- 20mm engineered stone benchtops with square edge to kitchens and vanities
- Laminate cabinet doors; drawers and kickboards
- Melamine modular cabinetry
- Chrome handles throughout
- Pantry with melamine shelving (design specific)
- Inset vanity basin with chrome plug and waste
- Semi-framed shower screens
- Mixer tapware to vanity basins and showers
- Single hand shower and rail
- Close-coupled toilet suites
- Single towel rails and toilet roll holders
- Polished edge mirrors
- Tiled shower bases
- Acrylic freestanding back-to-wall bath to Bathroom 1 only (design specific)
- Privacy sets to bathroom doors only (design specific)
- Stainless-steel laundry trough with white metal cabinet
- Melamine modular overhead cabinetry to laundry (design specific)
- Laminate shelving and cabinetry to laundry (design specific)
- Hot and cold washing machine stops located under trough
- Ceramic wall tiles to bathrooms; ensuites; powder room; kitchen and laundry splashbacks (design specific)
- Ceramic floor tiles to wet areas
- Laminate timber-look flooring to main living zones and kitchens
- Insulation to external walls and ceilings as per home-specific energy report
- 2 x 170L all-in-one electric heat pump hot water systems (design specific)
- Wall-hung heating panels to bedrooms (design specific)
- 1 split-system air-conditioning unit to Living 1 and Living 2 (design specific)
- PV solar system to meet energy rating requirements
- Block-out roller blinds with chain winders to windows and external doors (excluding obscure glazed windows and sidelights where applicable)
- 3 external taps positioned to front; side and rear (refer to final drawings for locations)
- 3-month maintenance period
- 10-year structural warranty
Floor plans
Forecasted value over 20 Years
Forecasted value is based on the 10 Year annualised growth.
Address
Similar Listings
- $ 819,589
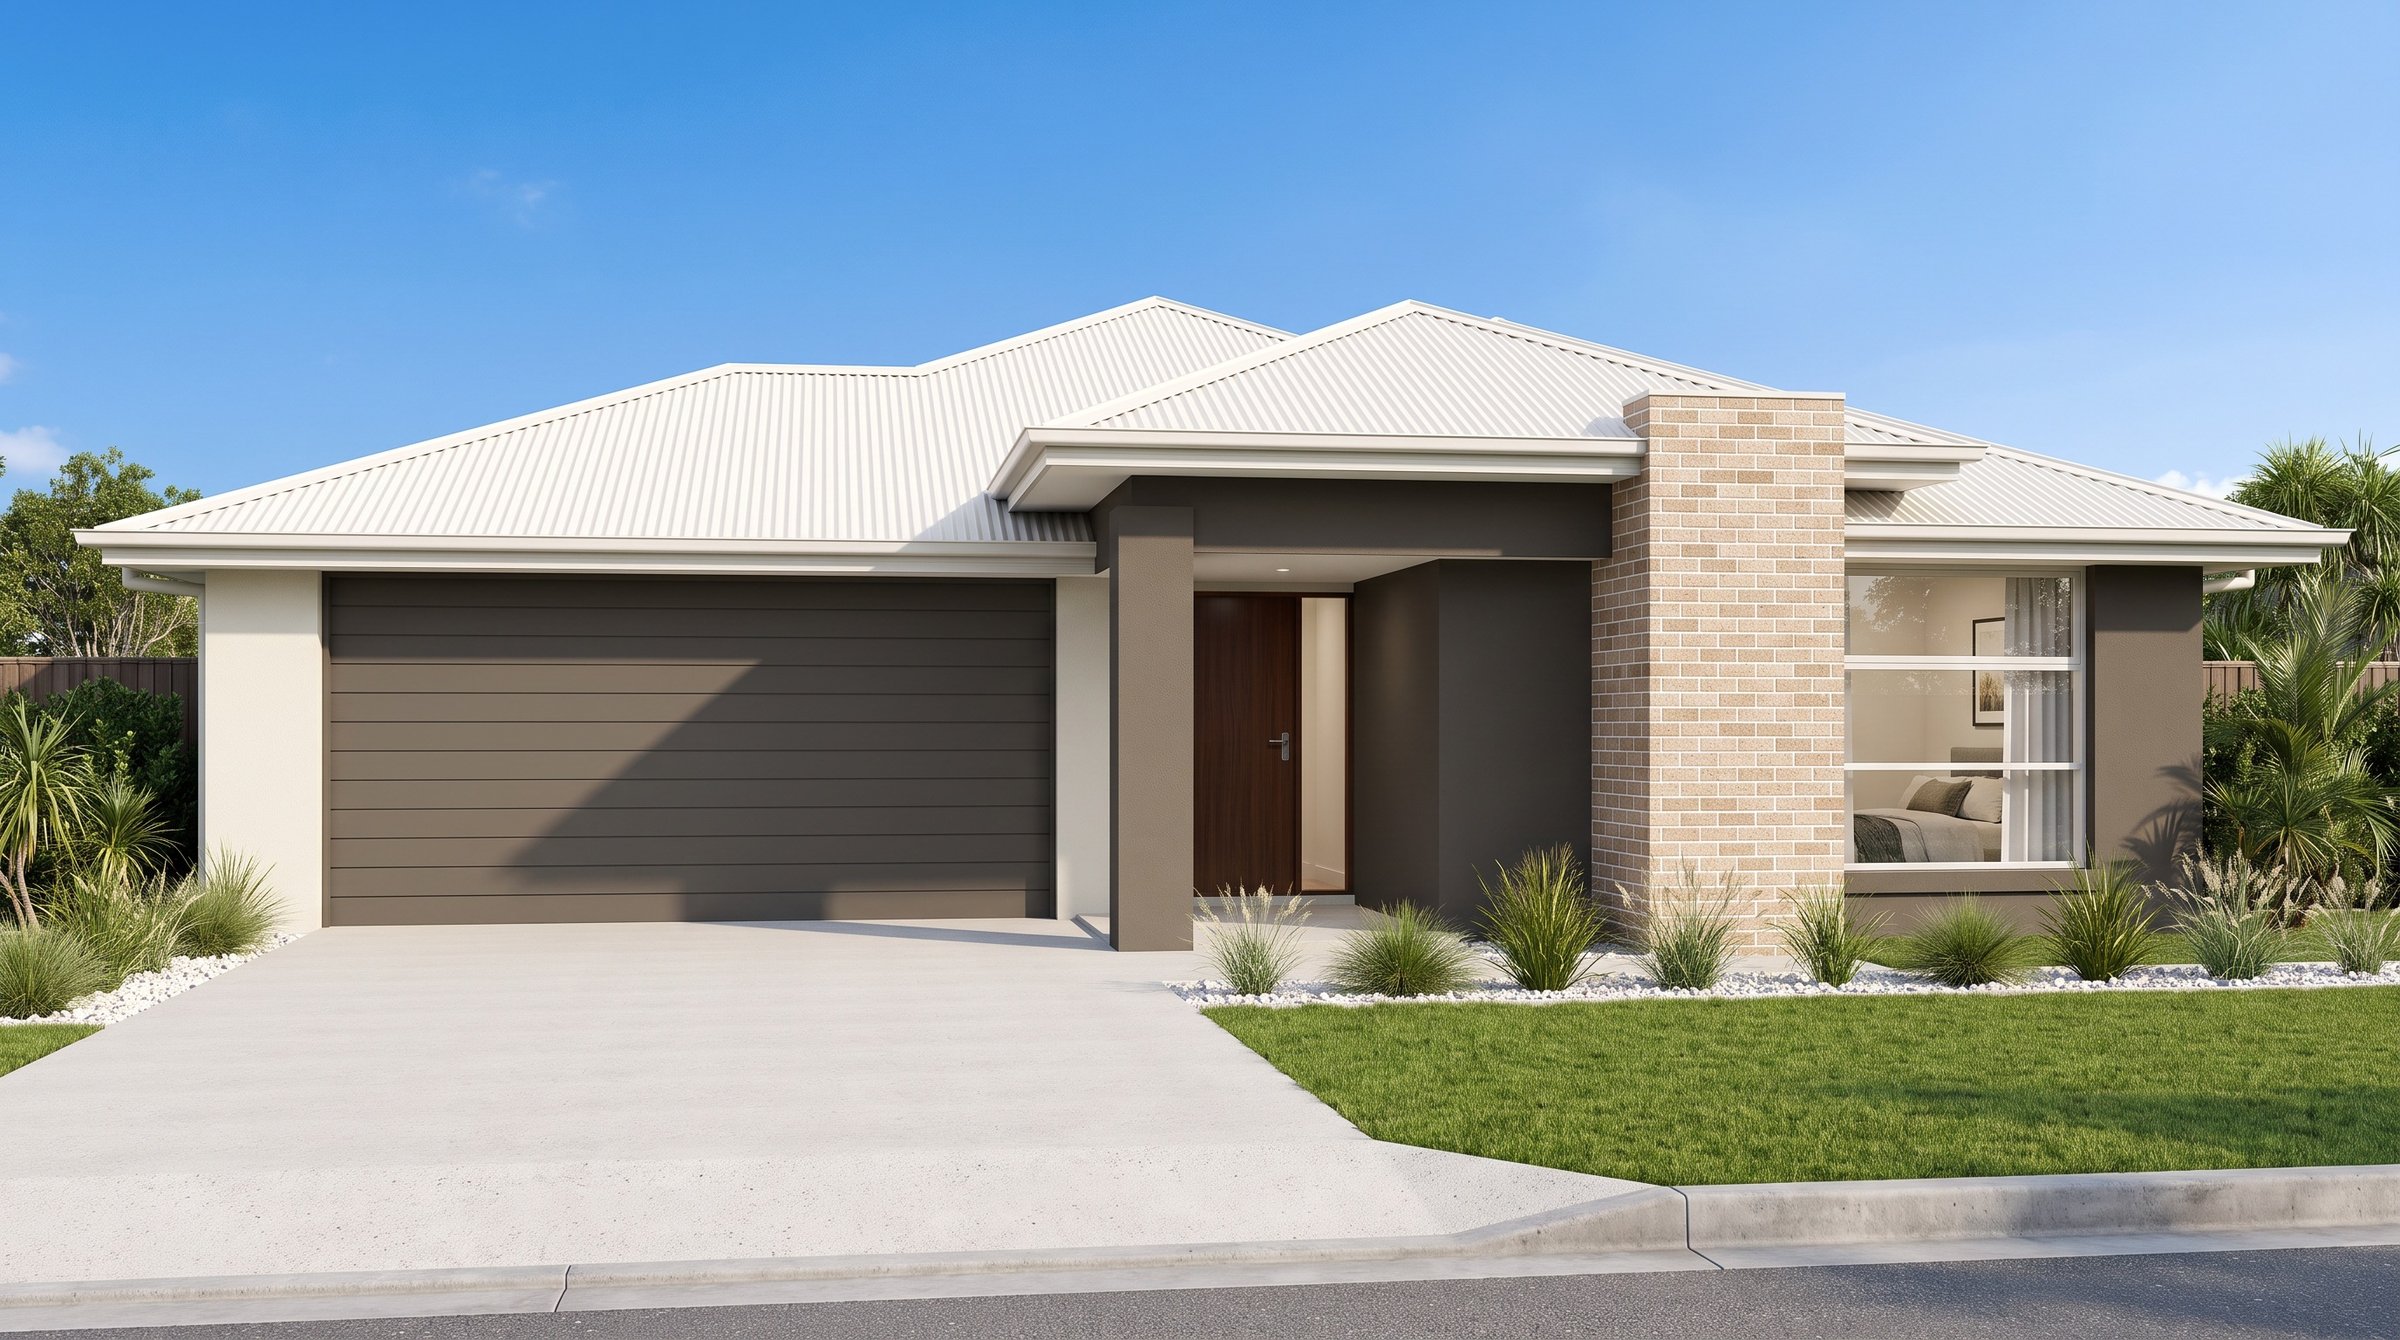
$ 45,240
5.52%
9.88%
5.80%
Lot 328 Camden Place, Strathtulloh VIC 3338 (A)
Lot 328 Camden Place, Melton, VIC, Australia, 3338- $ 834,302
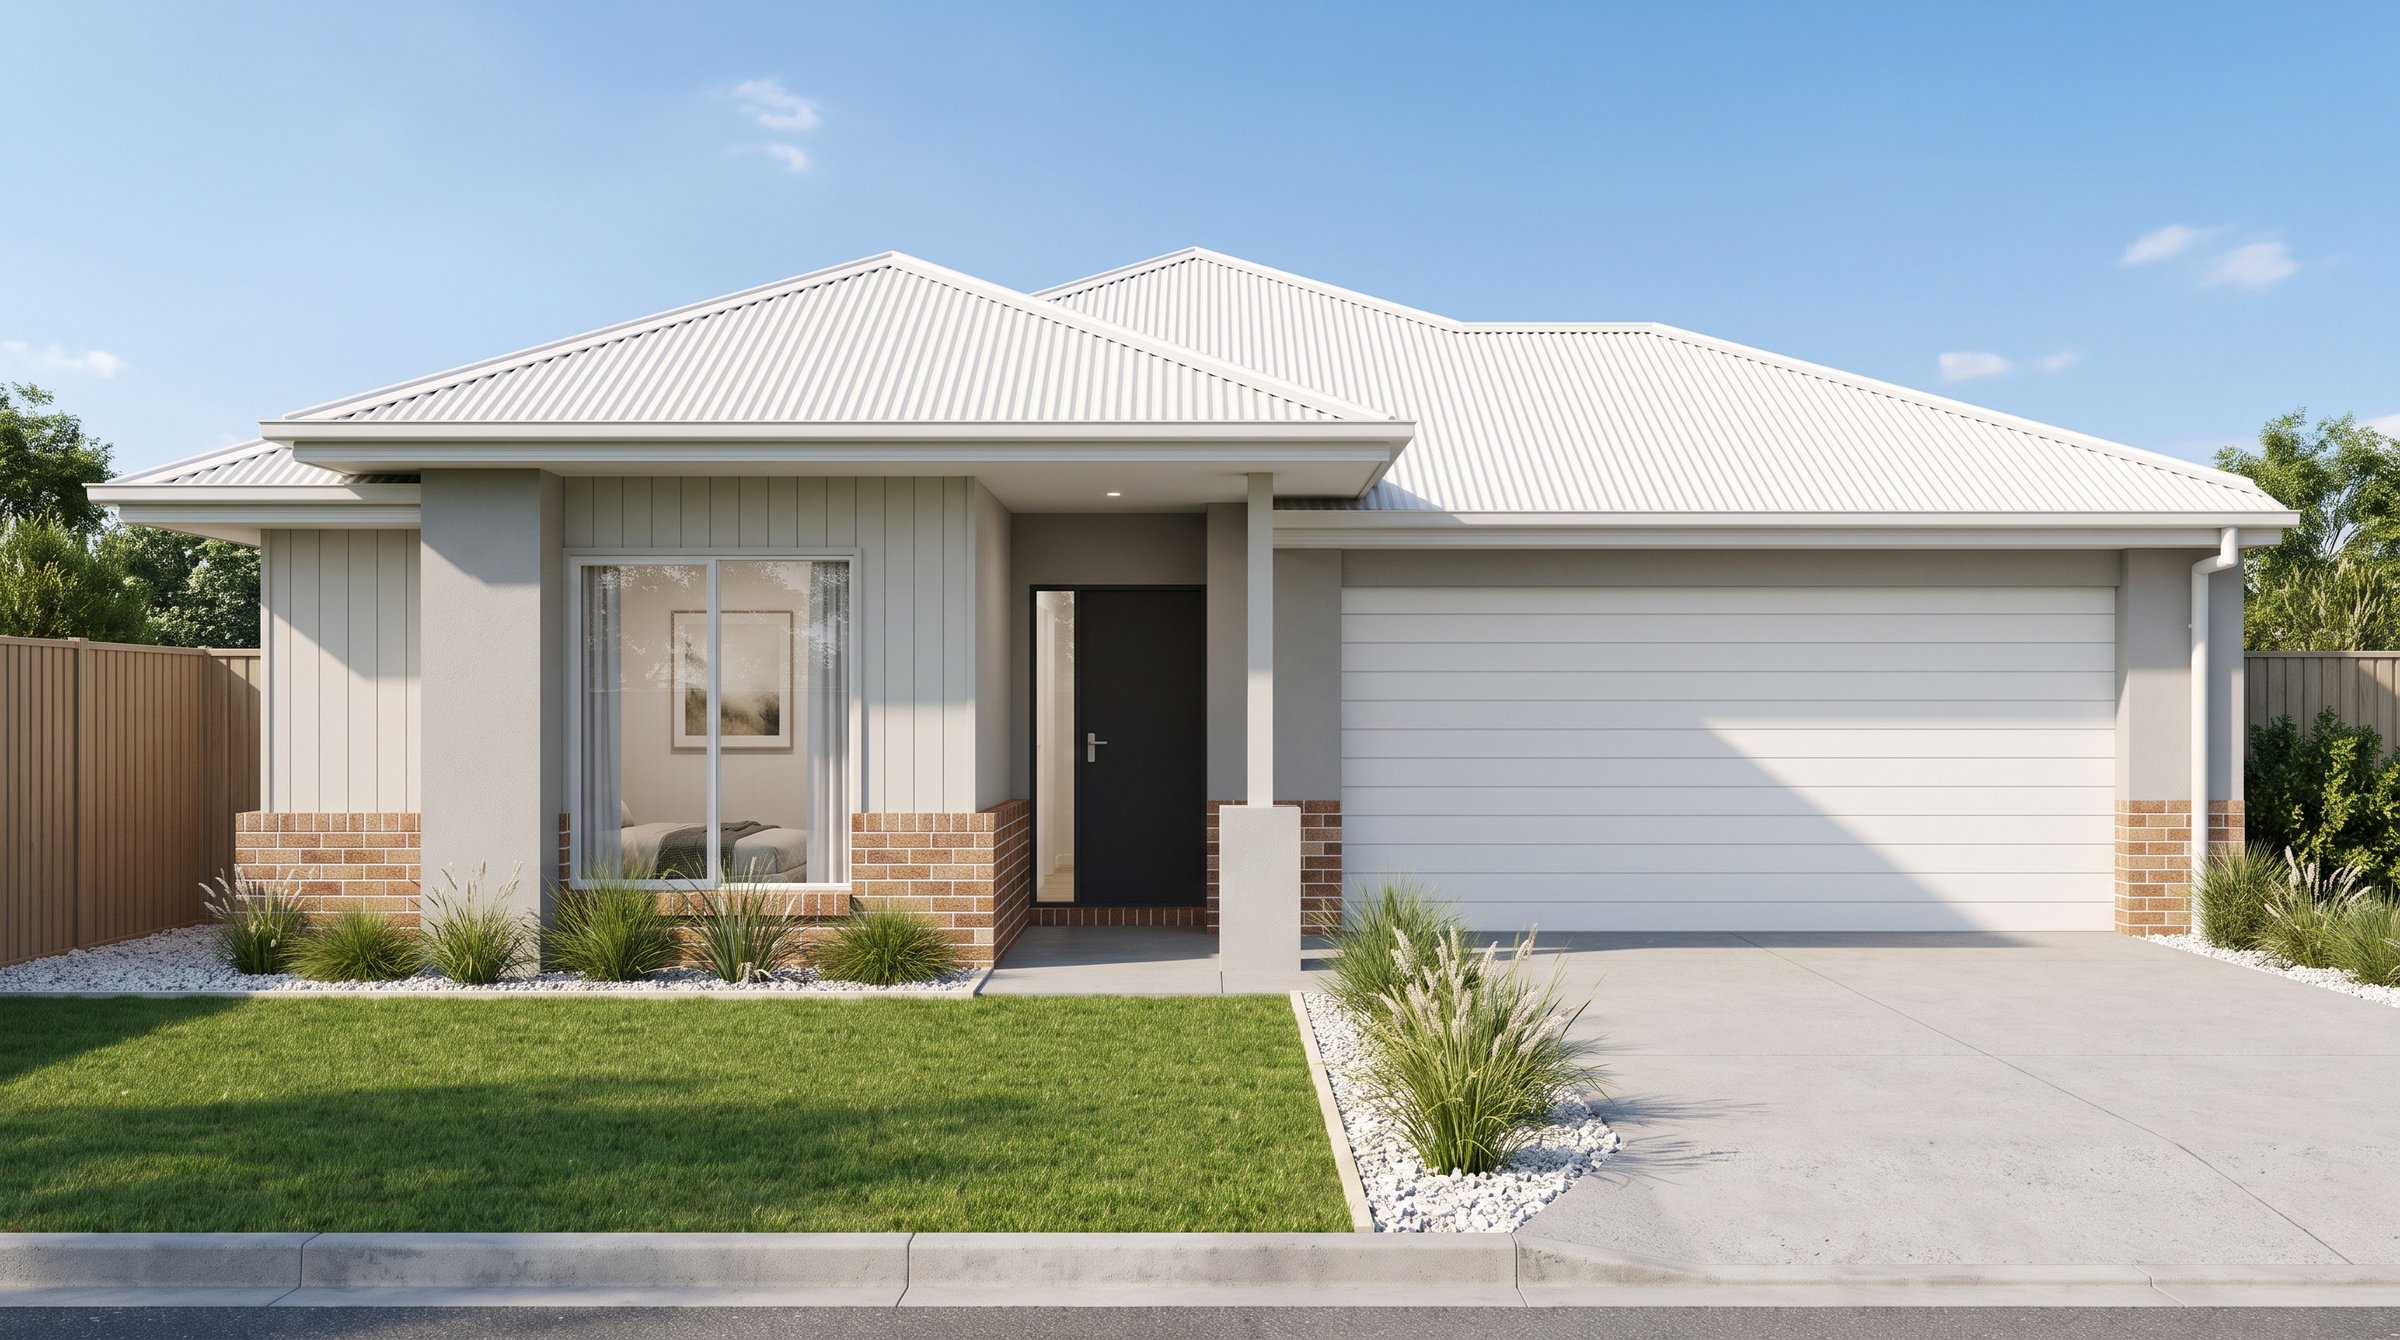
$ 46,540
5.58%
9.88%
5.80%
Lot 328 Camden Place, Strathtulloh VIC 3338 (B)
Lot 328 Camden Place, Melton, VIC, Australia, 3338- $ 824,957
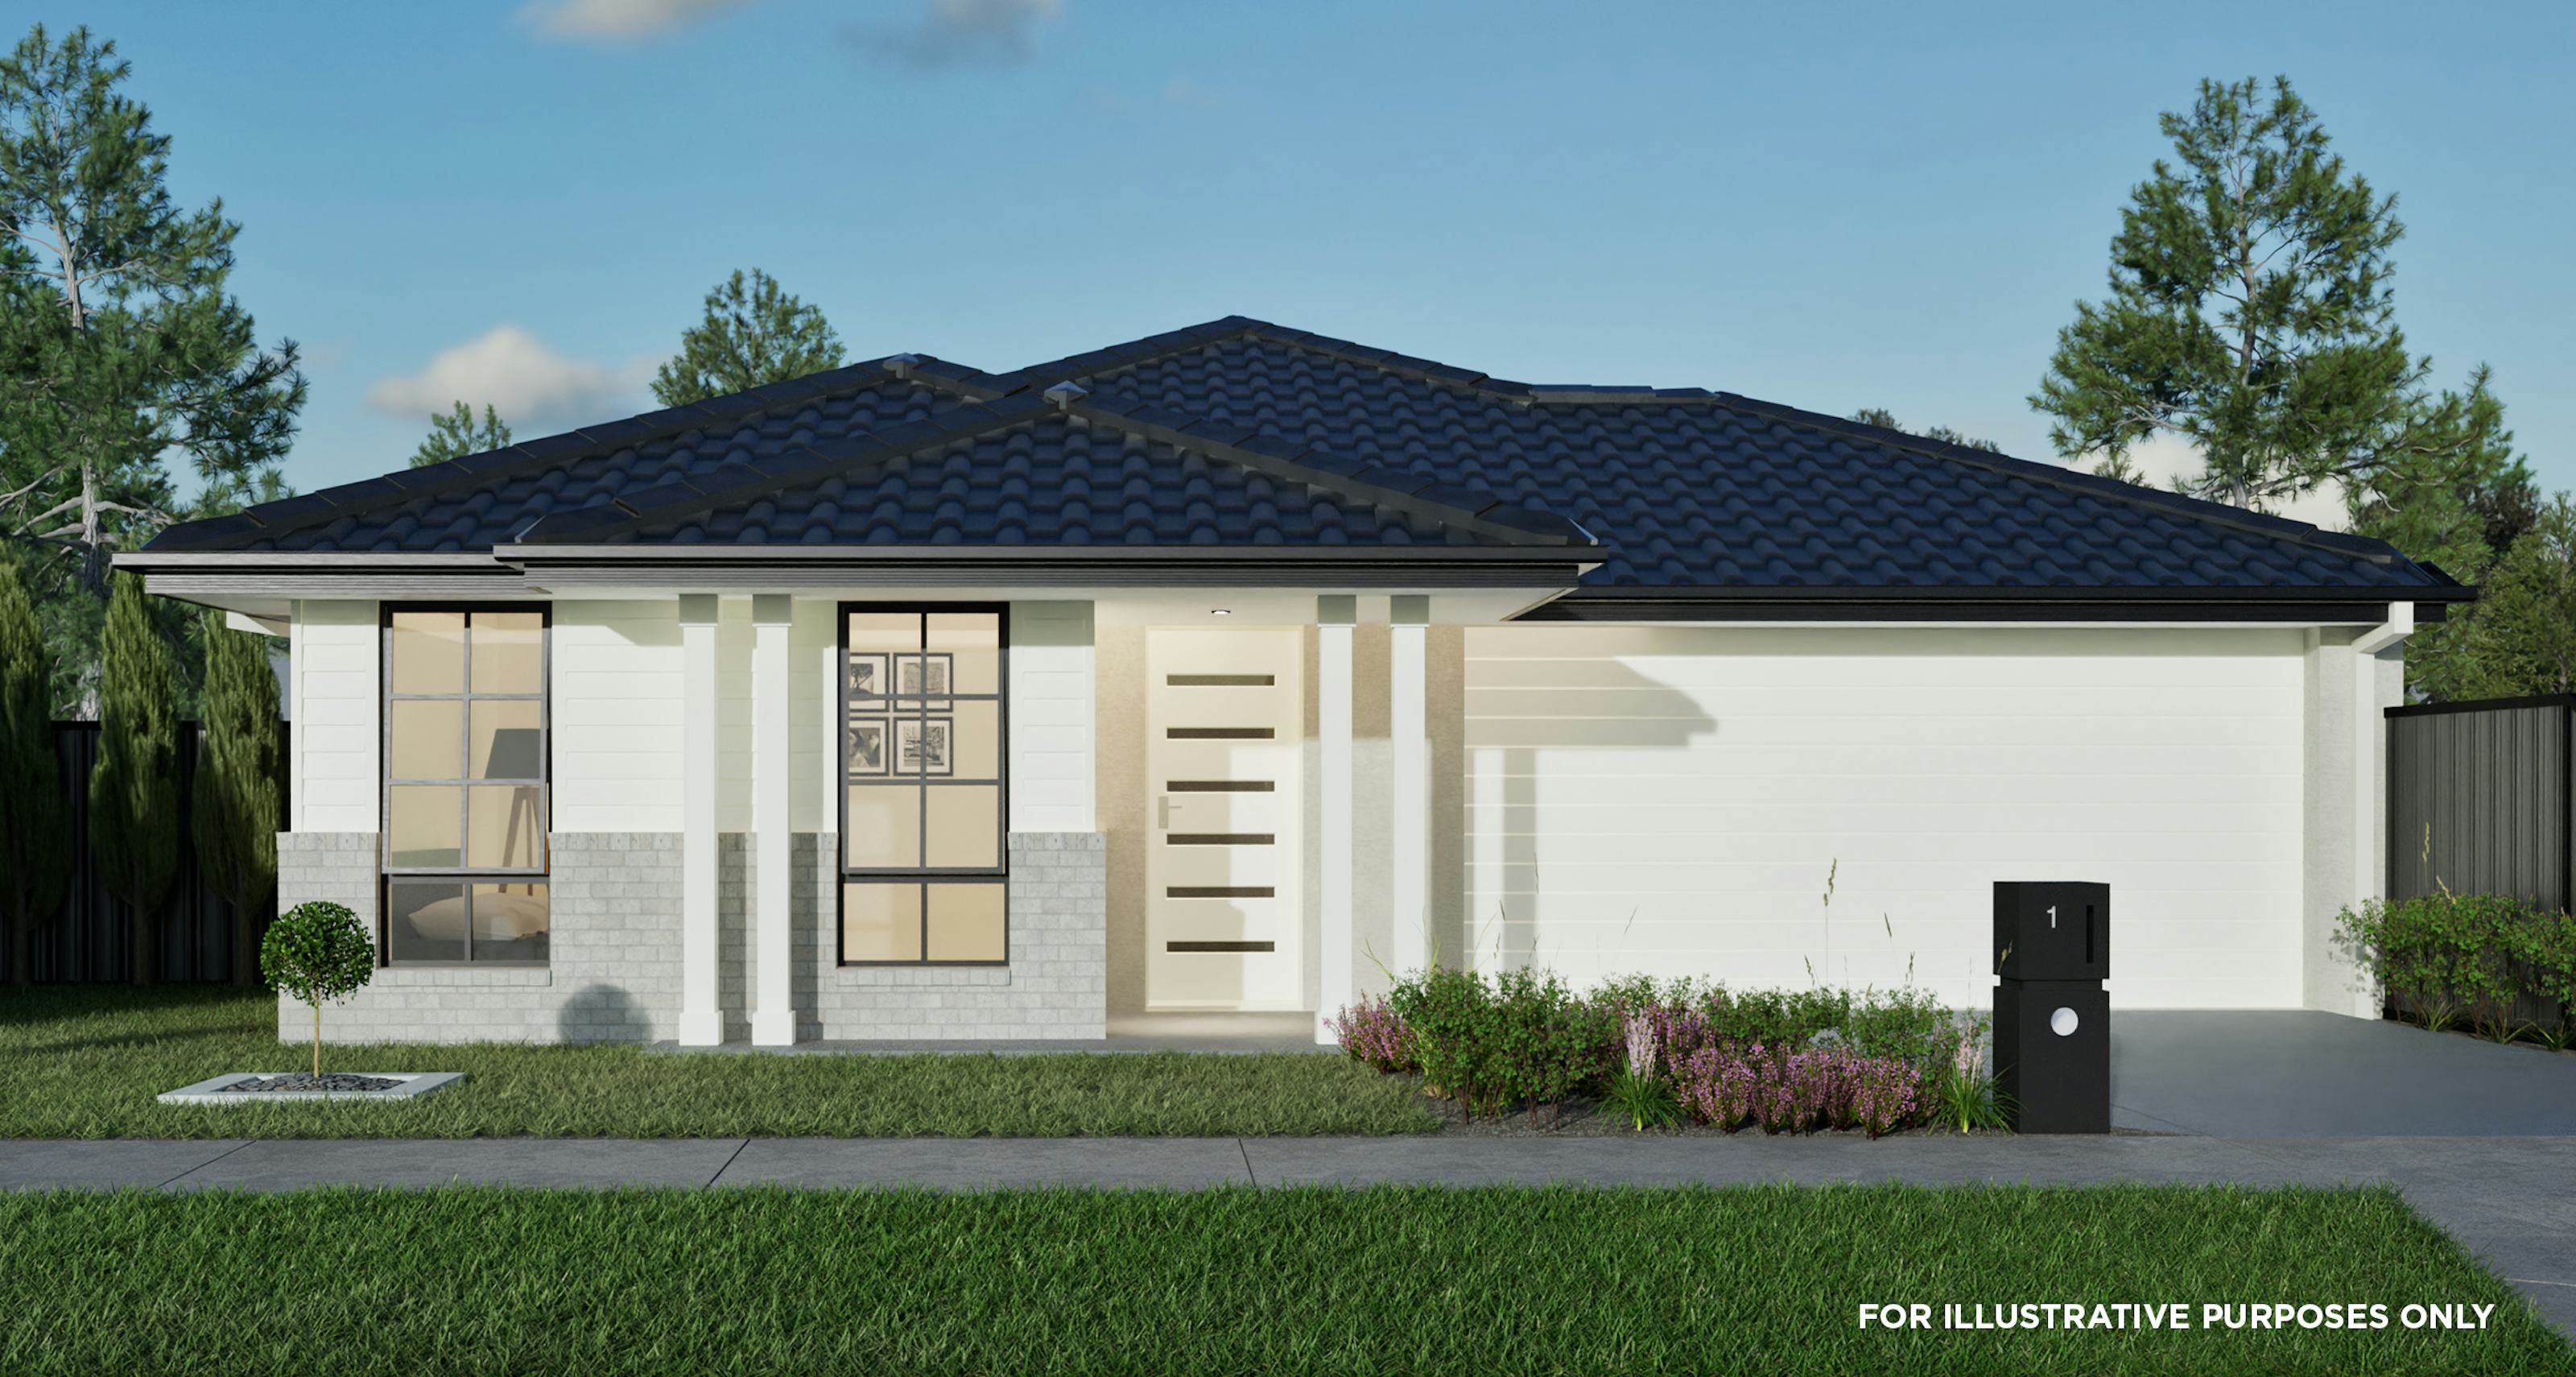
$ TBA
TBA%
9.88%
5.80%
313 Loftus Avenue Strathtulloh, VIC 3338
Strathtulloh, Melton, VIC, 3338- $ 826,000
$ 59,800
7.24%
9.88%
5.80%
Witherley Ave, Strathtulloh VIC (D)
Strathtulloh, Melton, VIC, 3338Sold Listings
- $ 916,000
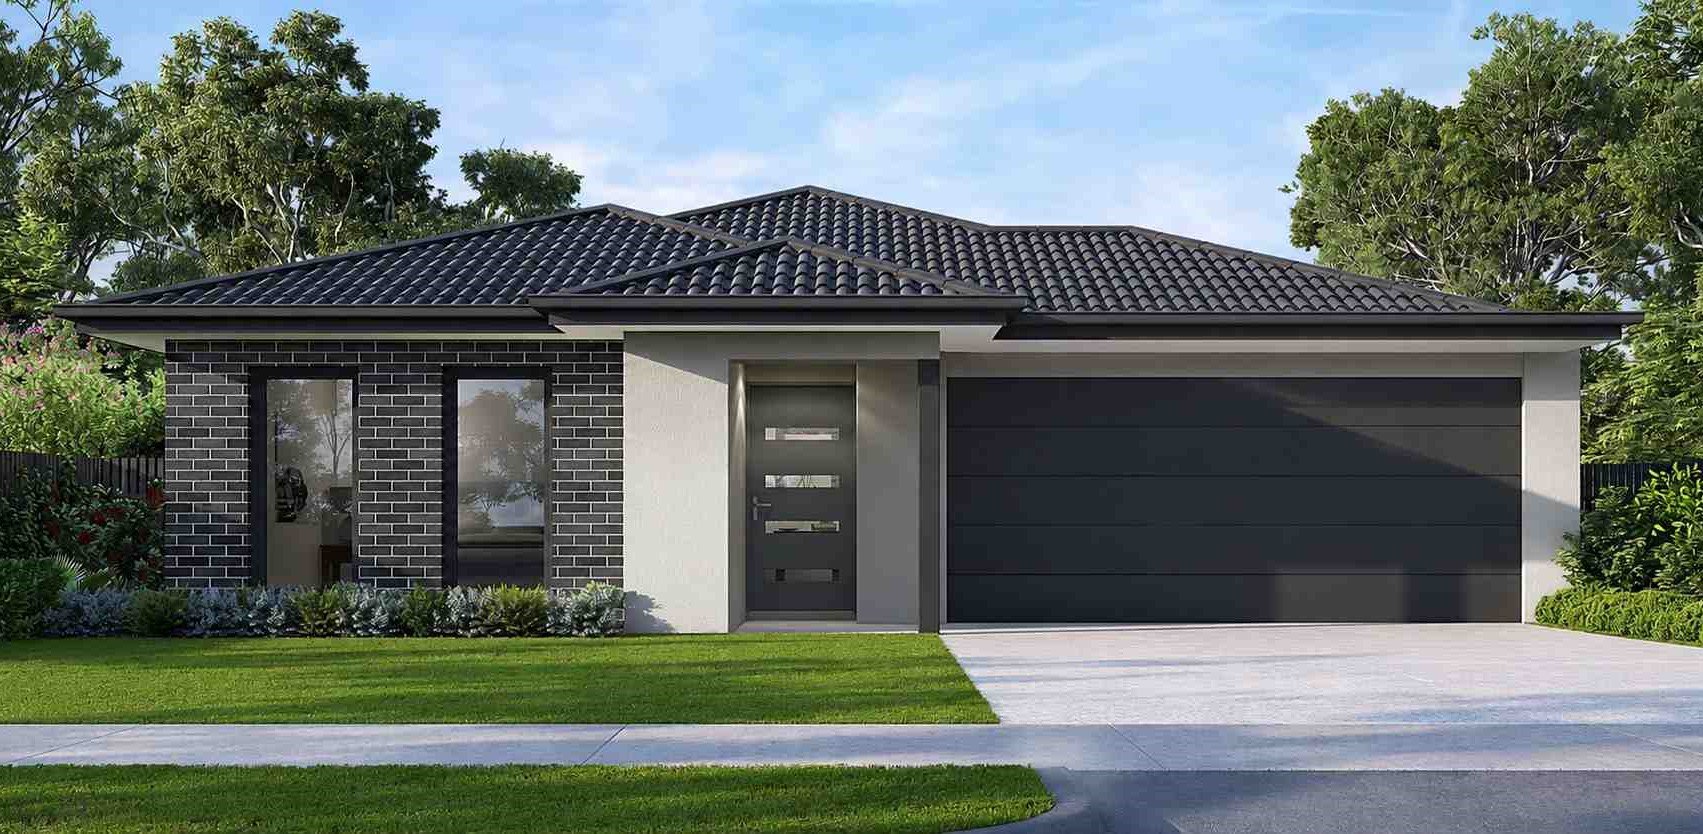
$ 48,880
5.34%
9.88%
5.80%
Weir Views VIC 3338
Weir Views VIC 3338- $ 825,000
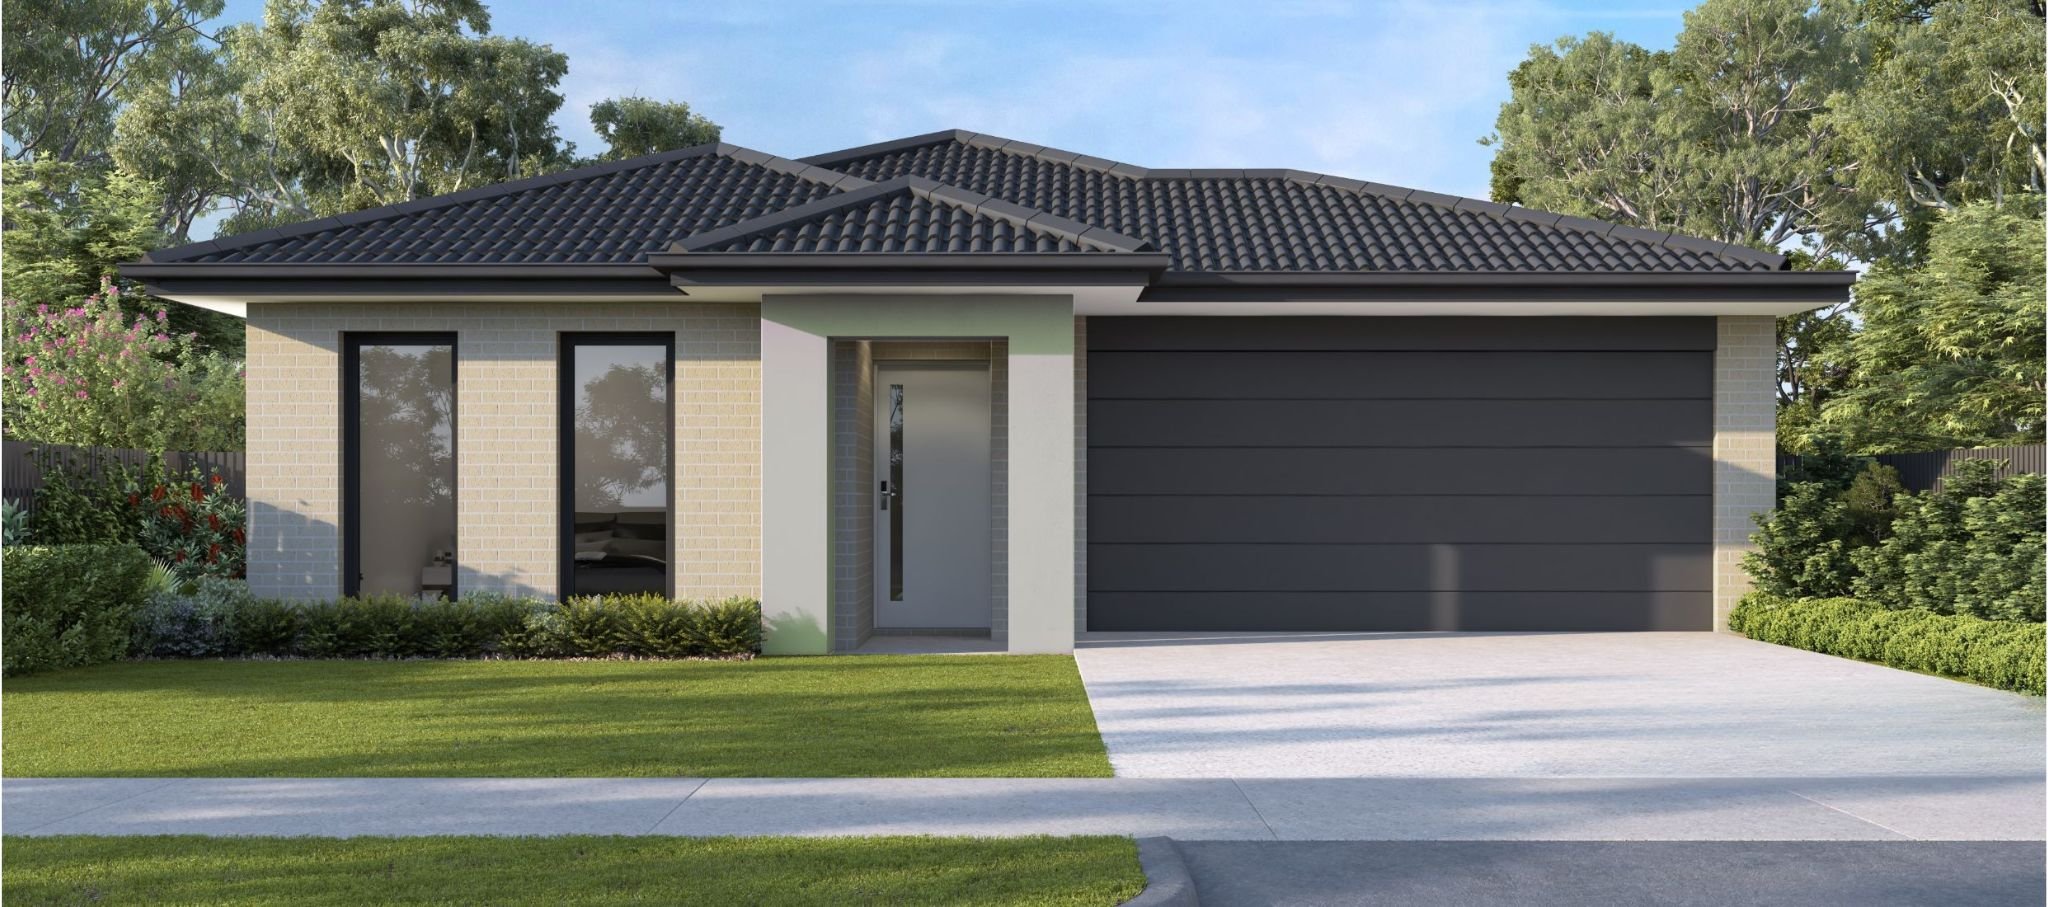
$ 45,760
5.55%
9.88%
5.80%
Weir Views VIC 3338
Weir Views VIC 3338- $ 898,301

$ 53,040
5.9%
11.19%
4.12%
Clyde VIC 3978
Clyde VIC 3978- $ 876,006
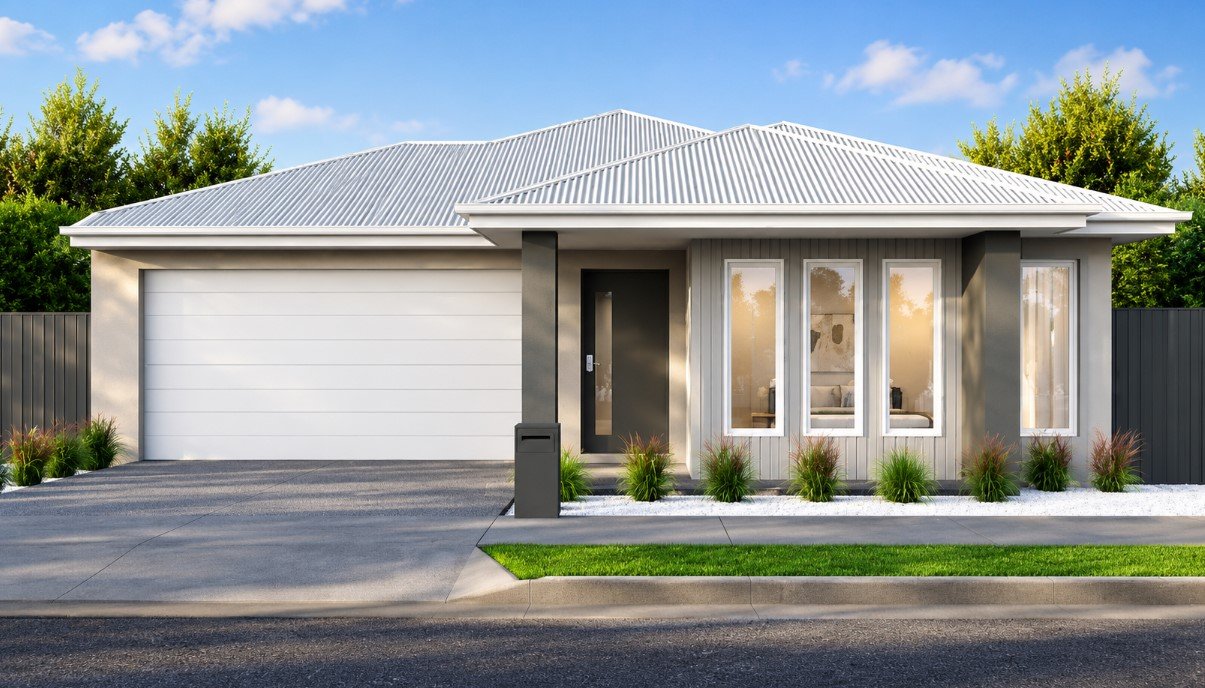
$ 52,260
5.97%
4.14%
3.13%
Lot 15 Burvilles Grove, Armstrong Creek VIC (B)
Armstrong Creek, Greater Geelong, VIC, 3217ENQUIRE ABOUT THIS PROPERTY

Why Buy With Aus Investment Properties?
- Dedicated In-house Project Manager.
- High-yielding properties.
- Independent rental assessment.
- Full turnkey properties, 'Ready to Rent'.
- Brand new properties with builders warranty.
- High quality, highly specified properties.
- Tax and depreciation benefits from new properties.
- Buy direct from the builder.
- Investor or SMSF.
Capital Growth 12 months, measures the increase in a property’s value over the previous 12 months, indicating how much the investment has appreciated in that timeframe.
Capital Growth 10-year annualised, reflects the average annual increase in a property’s value over the last decade, smoothing out short-term fluctuations to show long-term appreciation trends.
Vacancy Rate, indicates the percentage of properties that are currently unoccupied in that postcode, It’s a key indicator for investors to assess the rental demand.