
Sold
Featured
Lot 731 Active Walk, Fraser Rise VIC
Fraser Rise, Melbourne, VIC, 3336$ 565,033
- Townhouse
- Property Type
- 2
- Bedrooms
- 2
- Bathrooms
- 1
- Cars
- 128
Details
Updated on Jun 15, 2026
| Property Type: | Townhouse |
|---|---|
| Price: | $ 565,033 |
| Land Price: | $ 186,450 |
| Build Price: | $ 378,583 |
| Gross Per Week: | $ 475* |
| Gross Per Annum: | $ 24,700 |
| Gross Yield: | 4.37% |
| Capital Growth 12 Months: | 4.53% |
| 10Yr Annualised Growth: | N/A |
| Vacancy Rate: | 14.42% |
| Property Size: | 128 m2 |
| Land Area: | 113 m2 |
|---|---|
| Bedrooms: | 2 |
| Bathrooms: | 2 |
| Parking: | 1 |
| Title Status: | December 2026 |
| Property ID: | 25078 |
| SKU: | 1029 |
| Sold: | Jun 15, 2026 |
Description
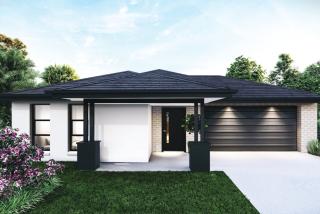
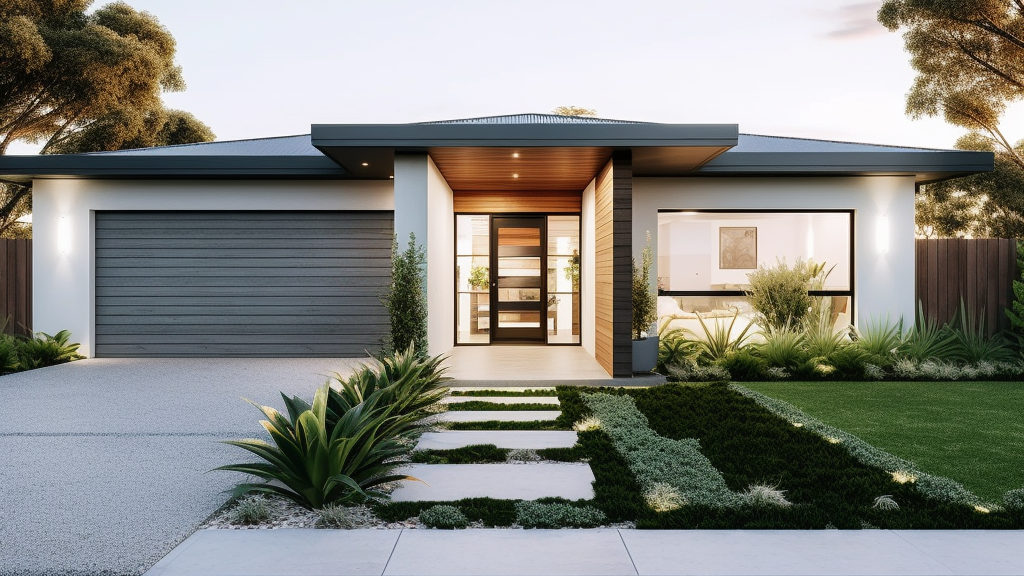
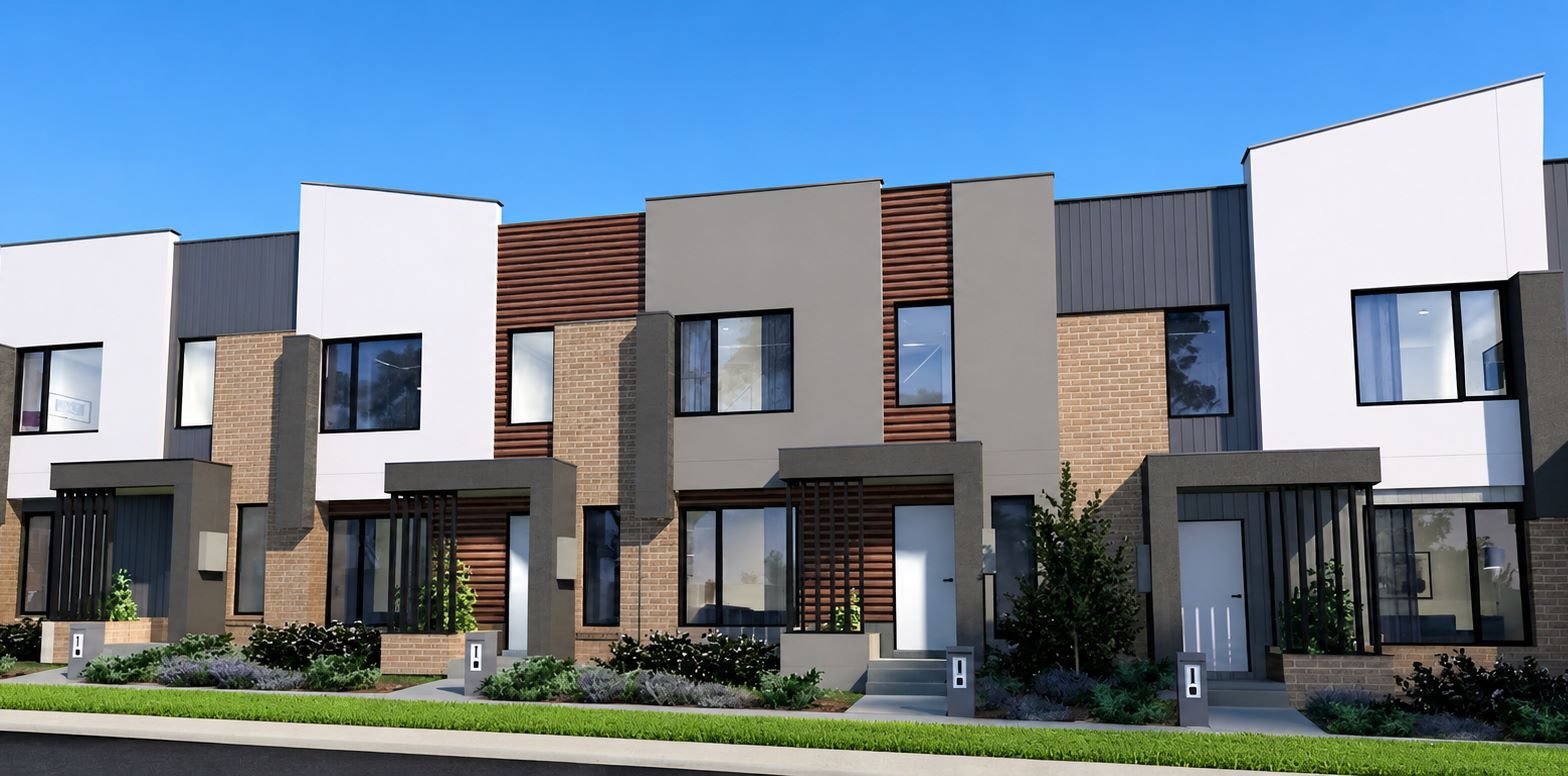
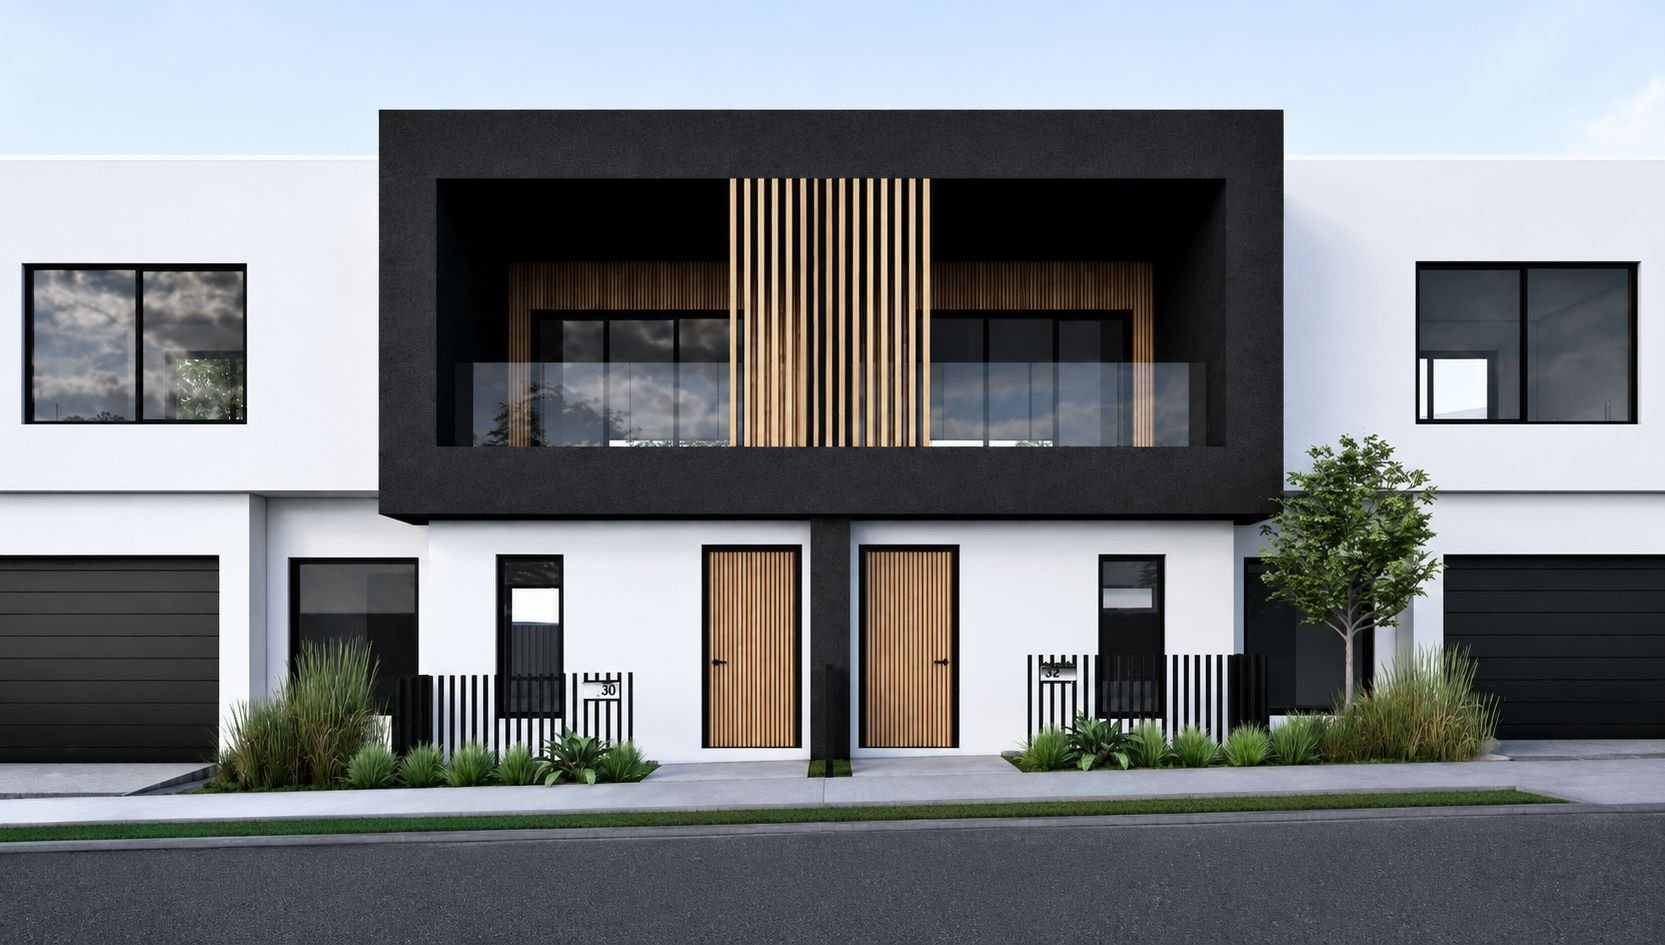
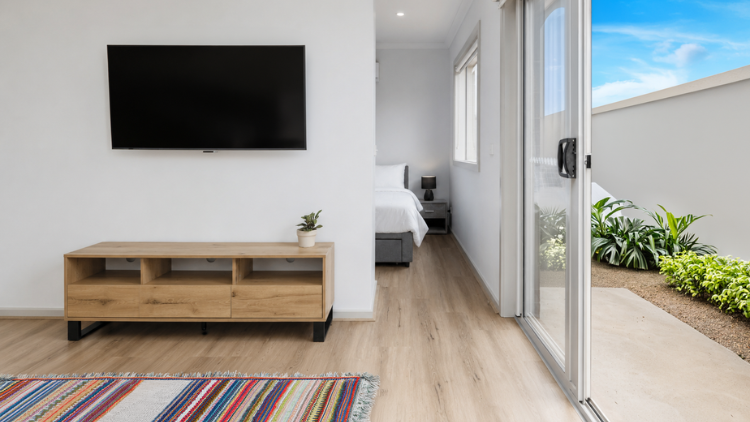
Positioned within the growing suburb of Fraser Rise, this Town House/Unit offers a modern solution for comfortable living and smart investment. With 2 bedrooms, 2 bathrooms and 1 car space/s, it provides a layout that supports both functionality and lifestyle. Its design focuses on ease of living, making it attractive to a wide range of tenants and buyers. Backed by strong growth potential, it stands as a reliable and future-ready property. An ideal addition to any portfolio.
Suburb profile:
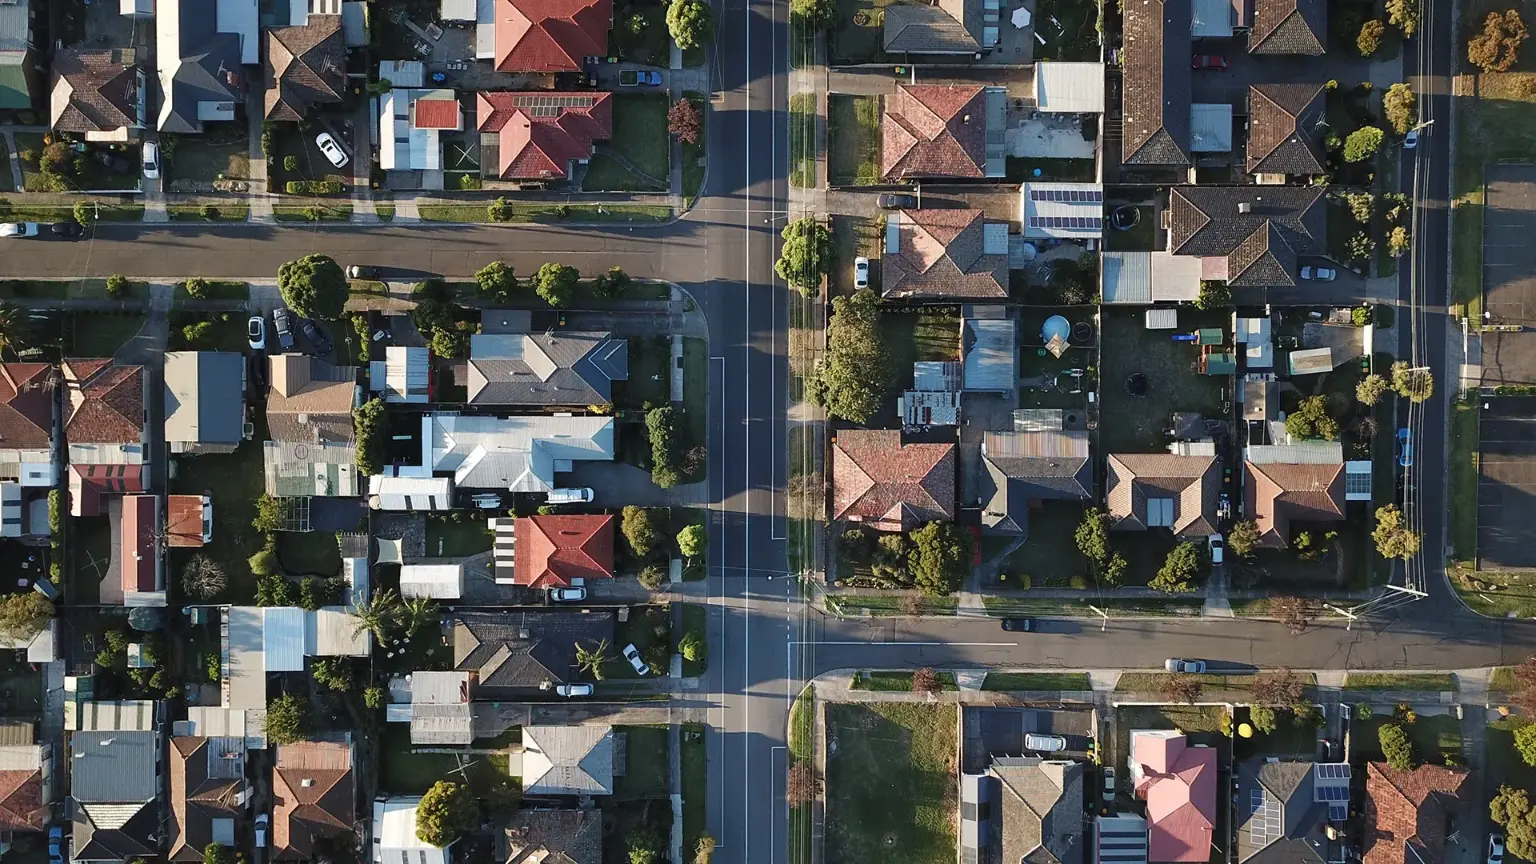
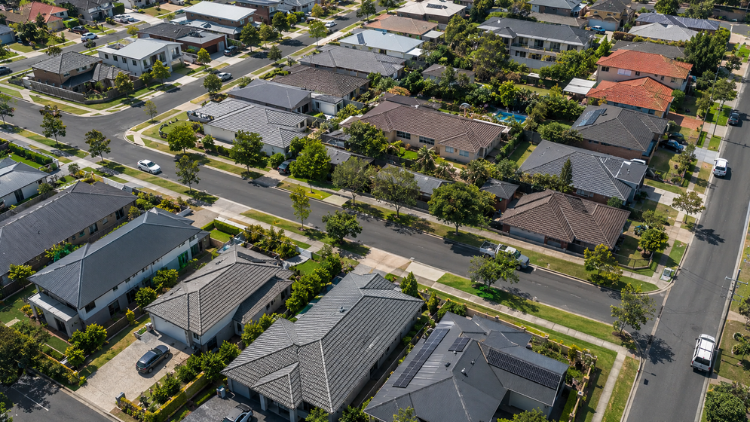
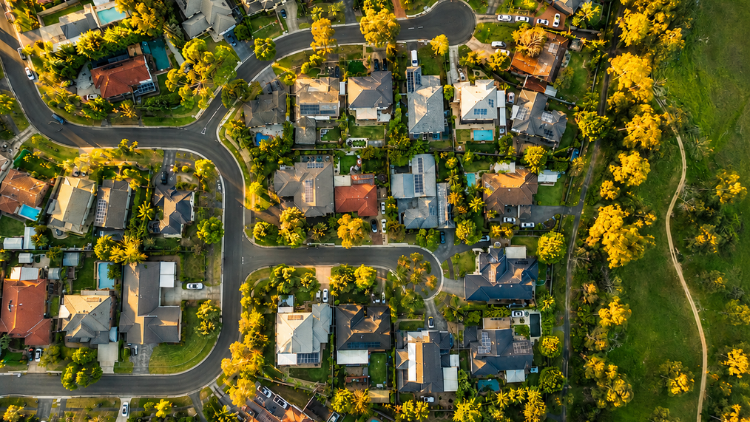
Fraser Rise is a fast-growing suburb located in Melbourne's western growth corridor, within the City of Melton. With easy access to Caroline Springs, public transport, and shopping amenities, it is an emerging hotspot for families and young professionals. Its appeal is driven by new infrastructure, quality schools, and proximity to major roads like Melton Highway and the Western Freeway. Fraser Rise continues to show strong growth potential for investors seeking affordability and lifestyle.
Inclusions:
- 100% full turnkey townhouse package including landscaping, fencing, driveway, and window furnishings
- Modern architecturally designed façade approved to estate guidelines
- 2590mm ceiling height to ground floor
- Award-winning builder with over 25 years of experience
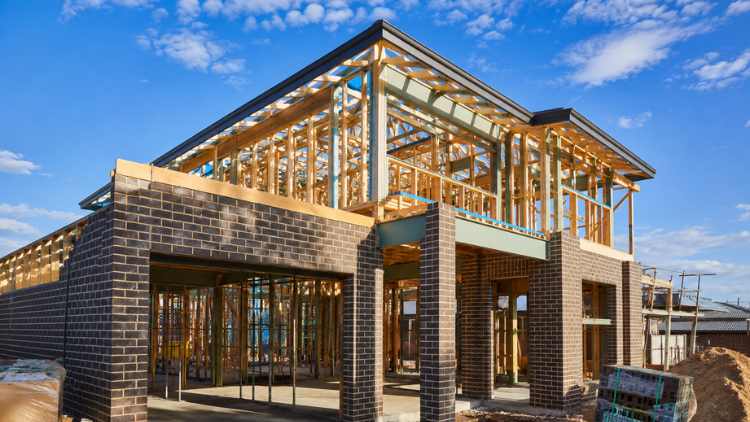
- Fixed price contract with quality assurance inspections throughout construction
Site Inclusions - Site Works, Foundations & Connections:
- Fixed price site costs including rock excavation allowance
- Engineered waffle slab and structural foundations
- Two-part termite treatment for long-term protection
- All standard service connections included
- Concrete path to porch and colour-through concrete driveway
Preliminary Inclusions:
- Developer and council compliant townhouse design
- Survey, drafting plans, and building permits included
- Independent quality inspections during construction
- Full house clean upon completion
Internal Inclusions:
- Timber laminate flooring to entry, kitchen, dining, and living areas
- Carpet to bedrooms and upper floor areas with quality underlay
- 450x450mm floor tiles to bathroom, ensuite, laundry, and WC
- Wattyl low-sheen wall paint throughout
- Plasterboard walls, ceilings, and cornices throughout
- 67mm single bevel architraves and skirting boards
- 2040mm high flush panel internal doors with lever handles
- Laminate cabinetry with overhead cupboards and bulkhead finish
- Roller blinds to clear glazed windows and sliding doors
- Venetian blinds to selected front windows
Kitchen Inclusions:
- 20mm Caesarstone benchtops with square edge finish
- 900mm stainless steel upright cooker
- 900mm stainless steel canopy rangehood
- Stainless steel dishwasher
- Stainless steel double bowl sink with chrome mixer tap
- Tiled splashback to kitchen
- Laminate overhead and base cabinetry with ABS edging
- Pantry shelving as per plan
Bathroom & Ensuite Inclusions:
- 20mm Caesarstone benchtops to vanity
- Semi-frameless shower screens
- Tiled shower bases
- Polished edge mirrors to vanity width
- Quality chrome mixer tapware throughout
- Acrylic bath to main bathroom
- Toilet suite and toilet roll holder included
Laundry Inclusions:
- Laundry trough and cabinetry
- Chrome mixer tap
- Tiled splashback to laundry
External Inclusions:
- Concrete roof tiles as per colour schedule
- Colorbond fascia, gutters, and downpipes
- Brickwork with natural mortar and rolled joints
- Feature front façade detailing as per approved design
- Painted infills above garage doors and selected windows
- Plaster ceiling to porch and outdoor living areas where applicable
- Feature front entry door with glazing
- Letterbox with house numbers included
Garage Inclusions:
- Colorbond sectional Panelift garage door with motor and remote controls
- Concrete garage floor
- Internal access door to dwelling where applicable
Landscaping Inclusions:
- Front and rear landscaping with turf, plants, mulch, and toppings
- Timber fencing to all boundaries with side gate
- Concrete driveway and entry path
- Compacted perimeter paths around dwelling
- Nature strip levelled and seeded
- Clothesline included
- Irrigation connected to garden taps with timers
Heating & Cooling:
- Gas ducted heating throughout
- Split system air conditioning to living area
- Additional split system to master bedroom for double-storey designs
Electrical Inclusions:
- LED downlights throughout the home
- Double power points throughout
- TV and phone/data points as per plan
- Hardwired smoke detectors with battery backup
- Weatherproof external sensor flood light
- Exhaust fans to bathrooms and wet areas
Energy Efficiency:
- 6-Star Energy Rating compliance
- Insulation to walls and ceilings
- Solar hot water service with gas booster
- Self-sealing exhaust fans to wet areas
- Water-efficient fixtures and fittings
Warranties:
- Builder’s structural warranty
- Home Owners Warranty Insurance
- Manufacturer’s warranties on appliances and fittings
- Three-month maintenance period after completion
Offering a blend of functionality, style and growth potential, this Town House/Unit in Fraser Rise is designed to perform. Whether for investment or living, it provides lasting value in a competitive market. A property that meets both present and future needs.
A townhouse is a modern, multi-level residential property that offers the perfect balance of privacy, functionality, and low-maintenance living. It typically features multiple bedrooms, stylish bathrooms, open-plan living areas, a private garage, and a compact outdoor space or courtyard.
Townhouses are designed to provide residents with the comforts of a standalone home while enjoying the convenience of urban or suburban living. They appeal to those seeking a contemporary lifestyle with minimal upkeep, offering both space and security in a well-connected location.
A townhouse attracts buyers and tenants who are looking for an affordable yet high-quality housing option that suits families, young professionals, downsizers, or investors. Townhouse living is ideal for those who value privacy, convenience, and modern amenities.
For investors, townhouses offer a solid investment opportunity with strong rental demand, steady capital growth, and low body corporate fees. Townhouses in Australia,especially in metropolitan areas and growth corridors,maintain high appeal due to their proximity to schools, transport, shopping precincts, parks, and employment hubs.
Townhouses combine the benefits of long-term livability with strong market performance, making them a smart choice for both homeowners and investors alike.
Address
Open on Google Maps
Address
Lot 731 Active Walk, Fraser Rise VIC
City
Melbourne
State
VIC
Postcode
3336
Suburb
Fraser Rise
Estate
Society Estate
Similar Listings
Featured
- $ 592,313
Gross Return
$ 24,440
$ 24,440
Gross Yield
4.13%
4.13%
Capital Growth
0.00%
0.00%
Vacancy Rate
14.42%
14.42%
Lot 1040 Little Springs, Deanside VIC
Melbourne, VIC, 3336
town house/unit
Sold Listings
Featured
 Sold
Sold
SMSF
- $ 614,000
Gross Return
$ 26,000
$ 26,000
Gross Yield
4.23%
4.23%
Capital Growth
7.60%
7.60%
Vacancy Rate
3.02%
3.02%
Lot 18 Myee Loop, Wollert VIC
Melbourne, VIC, 3750
Townhouse
Featured
Sold
SMSF
- $ 589,000
Gross Return
$ 26,000
$ 26,000
Gross Yield
4.41%
4.41%
Capital Growth
7.60%
7.60%
Vacancy Rate
3.02%
3.02%
Lot 32 Myee Loop, Wollert VIC
Melbourne, VIC, 3750
Townhouse
Featured
Sold
SMSF
- $ 582,500
Gross Return
$ 26,000
$ 26,000
Gross Yield
4.46%
4.46%
Capital Growth
7.60%
7.60%
Vacancy Rate
3.02%
3.02%
Lot 22 Myee Loop, Wollert VIC
Melbourne, VIC, 3750
Townhouse
Featured
Sold
SMSF
- $ 589,000
Gross Return
$ 26,000
$ 26,000
Gross Yield
4.41%
4.41%
Capital Growth
7.60%
7.60%
Vacancy Rate
3.02%
3.02%
Lot 26 Myee Loop, Wollert VIC
Melbourne, VIC, 3750
Townhouse
ENQUIRE ABOUT THIS PROPERTY
Why Buy With Aus Investment Properties?
- Dedicated In-house Project Manager.
- High-yielding properties.
- Independent rental assessment.
- Full turnkey properties, 'Ready to Rent'.
- Brand new properties with builders warranty.
- High quality, highly specified properties.
- Tax and depreciation benefits from new properties.
- Buy direct from the builder.
- Investor or SMSF.
News & Events
Investment property news
_1782275011lcroQ.png)
Capital Growth 12 months, measures the increase in a property’s value over the previous 12 months, indicating how much the investment has appreciated in that timeframe.
Capital Growth 10-year annualised, reflects the average annual increase in a property’s value over the last decade, smoothing out short-term fluctuations to show long-term appreciation trends.
Vacancy Rate, indicates the percentage of properties that are currently unoccupied in that postcode, It’s a key indicator for investors to assess the rental demand.
SMSF Property Investing, when investing inside your SMSF there are some restrictions on how you can purchase investment properties. We use the following information to help navigate the SMSF investment property options.
This property is a single-contract property suitable for an SMSF.
SMSF Single Contract