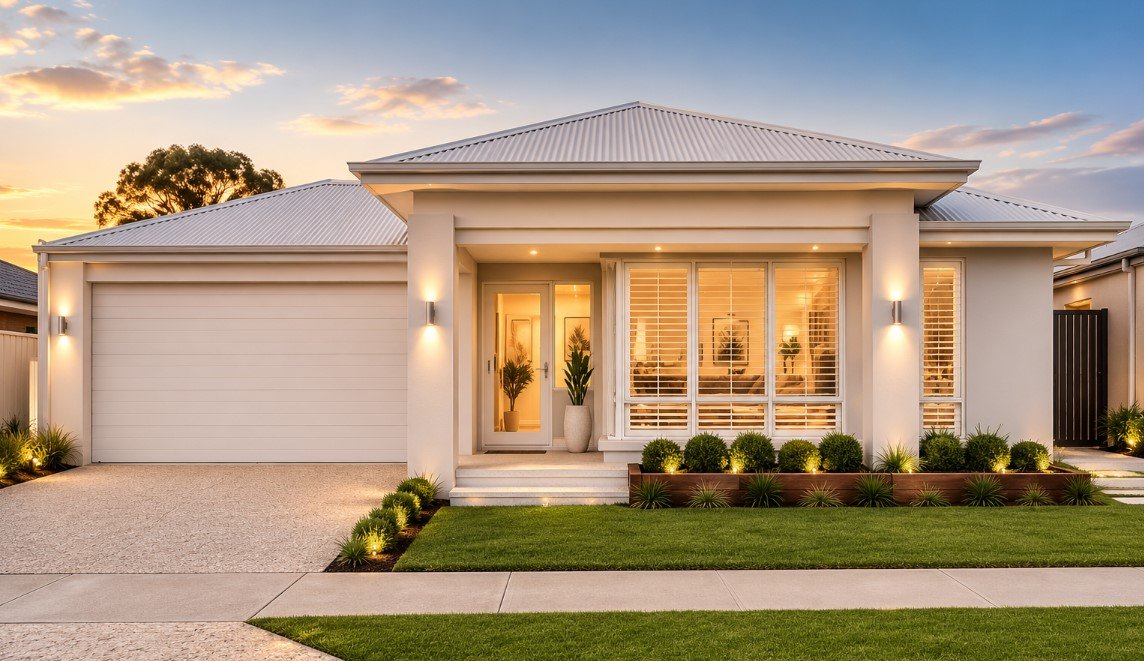
Lot 82 Pierrepoint Loop, Champion Lakes WA 6111
Lot 82 Pierrepoint Loop, Armadale, WA, Australia, 6111$ 1,143,343
- Dual Key
- Property Type
- 3+2
- Bedrooms
- 2+1
- Bathrooms
- 2
- Cars
- 215
Details
Updated on Oct 23, 2026
| Property Type: | Dual Key |
|---|---|
| Price: | $ 1,143,343 |
| Land Price: | $ 504,000 |
| Build Price: | $ 639,343 |
| Gross Per Week: | $ 1,310 |
| Gross Per Annum: | $ 68,120 |
| Gross Yield: | 5.96% |
| Capital Growth 12 Months: | 33.08% |
| 10Yr Annualised Growth: | 5.10% |
| Vacancy Rate: | 1.08% |
| Property Size: | 215 m2 |
| Land Area: | 420 m2 |
|---|---|
| Bedrooms: | 3+2 |
| Bathrooms: | 2+1 |
| Parking: | 2 |
| Title Status: | October 2026 |
| Property ID: | 42276 |
| SKU: | 1070 |
Description
This dual key house and land package in Champion Lakes offers a 3+2 bedroom layout across a main residence and a self-contained ancillary dwelling, with 2+1 bathrooms and two single garages, one for each dwelling. It provides 215 m2 of total build area on a 420 m2 lot in Champion Lakes Estate, with title expected in October 2026. Both kitchens have 900mm appliances, 20mm stone benchtops and a freestanding dishwasher, and two reverse cycle split system air conditioners, heat pump hot water, blinds and rear landscaping are part of the specification, so the package is delivered as a full turnkey finish ready for tenants.
The main residence has three bedrooms, including a main bedroom with walk-in robe and ensuite, an open-plan kitchen, meals and living area that opens to a paved alfresco, and its own laundry. The ancillary dwelling has two bedrooms, its own bathroom, kitchen, open-plan living area, laundry and paved courtyard behind a separate entry, so the two dwellings can be leased as separate tenancies to build income across an investment portfolio.
Champion Lakes is in the City of Armadale, around 35 minutes from the Perth CBD and 10 minutes from the Armadale City Centre. Champion Lakes Estate is a boutique community set alongside the Wungong river system, with landscaped parks, cycle paths and walkways running through the estate. Willandra Primary School and John Wollaston Anglican Community School are nearby, along with childcare centres and recreational facilities, while Tonkin Highway and Kelmscott Train Station give tenants straightforward commuting links. With shopping and dining precincts within easy reach, that mix of transport, schools and amenity supports steady tenant demand for newer rental housing in the area.
For investors, this dual key package offers a combined estimated rent of $1,310 per week across two dwellings, a gross yield of 5.96% on the package price.
Dual Key Properties stand as a prime choice for investors seeking innovative solutions to maximize their returns.
These properties are ingeniously designed to include two separate living spaces within one structure, allowing for dual rental income streams from a single investment.
This setup not only enhances the property's rental yield but also offers flexibility in tenant demographics, ranging from young professionals to small families.
The distinct separation of spaces ensures privacy while maintaining the potential for a communal lifestyle, catering to the modern tenant's desire for adaptable living arrangements.
Features
- Dual Key
- 3+2 bedrooms
- 2+1 bathrooms
- 2 Car spaces
- Single Storey
- Ensuite
- Walk-in Robe
- Alfresco
- Separate Laundries
- Two Single Garages
Inclusions
- Full Turnkey Package Ready for Occupation
- Paving to Driveway Path and Porch
- 25 Degree Pitched Colorbond Roof
- Aluminium Windows and Sliding Doors
- Flyscreens to All Opening Windows and Sliding Doors
- Termite Protection
- Remote Control Sectional Garage Doors with 3 Remotes
- R4.1 Ceiling Insulation Batts
- Quality External and Internal Door Handles
- Privacy Latches to Bathroom and WC
- Weather Seals to External Doors
- Colorbond Fascia Downpipes and Gutters
- Double Clay Brick Construction
- Cream Mortar with Rolled Joints to Brickwork
- Rear Landscaping with Turf and Side Paving
- 2 External Garden Taps
- Colorbond Pedestrian Gate
- 20mm stone benchtops to kitchen
- Soft Close Cupboards and Drawers
- Double Bowl Stainless Steel Sink
- Chrome Sink Mixer to Kitchen
- 900mm appliances to main dwelling
- 900mm appliances to ancillary dwelling
- ABS Edging to All Cabinets
- Freestanding Dishwashers
- Back to Wall Toilet Suites
- Quality Basins
- Ceramic Wall and Floor Tiles to Bathrooms
- 2m High Tiling to Shower Recesses
- Semi-Frameless Clear Safety Glass Shower Screens to Bathroom and Ensuite
- Chrome Floor Wastes to Laundry Bathroom and Ensuite
- Mirrors Above Vanities in Bathroom and Ensuite
- Double Towel Rails to Bathroom and Ensuite
- 20mm Stone Benchtops to Bathroom and Ensuite
- Stainless Steel Laundry Trough with Cupboard
- LED Downlights to each room
- RCD Electrical Safety Switch
- Hardwired smoke detectors
- Double Power Points Throughout
- Home Technology Pack with Phone TV and Data Points
- Fibre Optic Network with NBN Provision
- Flumed Exhaust Fans to Bathrooms
- Clipsal Iconic Light Switches and Power Points
- Two-Colour Acrylic Texture Coat Render to Front Facade
- Carpet and Underlay to Bedrooms
- 450 x 450 Tiles to Entry Living Area and Rear Hallway
- Vertical and Roller Blinds to Sliding Doors and Windows
- Fully Painted Ceilings Doors Door Frames Timberwork Eaves and Meter Box
- Protective Corner Beads to Trafficable Corners
- Heat Pump Hot Water Systems
- Walk-in or Built-in Robes with Vinyl Sliding Doors Lined Shelf and Hanging Rail
- Linen Cupboards with 4 Lined Shelves
- Internal Wall Painting Throughout
- Letterbox and clothesline
- 2 Reverse Cycle Split System Air Conditioners
- 6 Month Service Warranty
- HIA Lump Sum Fixed Price Building Contract
- Home Indemnity Insurance
- Building Permit and Water Corporation Fees Included
- Contour Survey Included
Floor plans
Forecasted value over 20 Years
Forecasted value is based on the 10 Year annualised growth.
Address
Open on Google MapsSimilar Listings
- $ 1,090,000
$ 59,800
5.49%
11.41%
2.61%
Lot 101 Jasper Place, Gillieston Heights NSW 23...
Gillieston Heights , Newcastle / Hunter, NSW, Australia, 2321- $ 1,271,000
$ TBA
TBA%
6.70%
0.97%
Lot 61 Somerville Circuit, Park Ridge QLD
Park Ridge, Logan, QLD, 4125- $ 1,304,040
$ 62,400
4.79%
7.70%
0.86%
Lot 44 Minnesota Road, Hamlyn Terrace NSW 2259
Warnervale , Central Coast , NSW, Australia, 2259- $ 1,304,040
$ 62,400
4.79%
7.70%
0.86%
Lot 40 Minnesota Road, Hamlyn Terrace NSW 2259
Warnervale , Central Coast , NSW, Australia, 2259Sold Listings
- $ 825,000
$ 45,760
5.55%
9.88%
5.80%
Weir Views VIC 3338
Weir Views VIC 3338- $ 916,000
$ 48,880
5.34%
9.88%
5.80%
Weir Views VIC 3338
Weir Views VIC 3338- $ 898,301

$ 53,040
5.9%
11.19%
4.12%
Clyde VIC 3978
Clyde VIC 3978- $ 876,006
$ 52,260
5.97%
4.14%
3.13%
Lot 15 Burvilles Grove, Armstrong Creek VIC (B)
Armstrong Creek, Greater Geelong, VIC, 3217ENQUIRE ABOUT THIS PROPERTY

Why Buy With Aus Investment Properties?
- Dedicated In-house Project Manager.
- High-yielding properties.
- Independent rental assessment.
- Full turnkey properties, 'Ready to Rent'.
- Brand new properties with builders warranty.
- High quality, highly specified properties.
- Tax and depreciation benefits from new properties.
- Buy direct from the builder.
- Investor or SMSF.

Capital Growth 12 months, measures the increase in a property’s value over the previous 12 months, indicating how much the investment has appreciated in that timeframe.
Capital Growth 10-year annualised, reflects the average annual increase in a property’s value over the last decade, smoothing out short-term fluctuations to show long-term appreciation trends.
Vacancy Rate, indicates the percentage of properties that are currently unoccupied in that postcode, It’s a key indicator for investors to assess the rental demand.