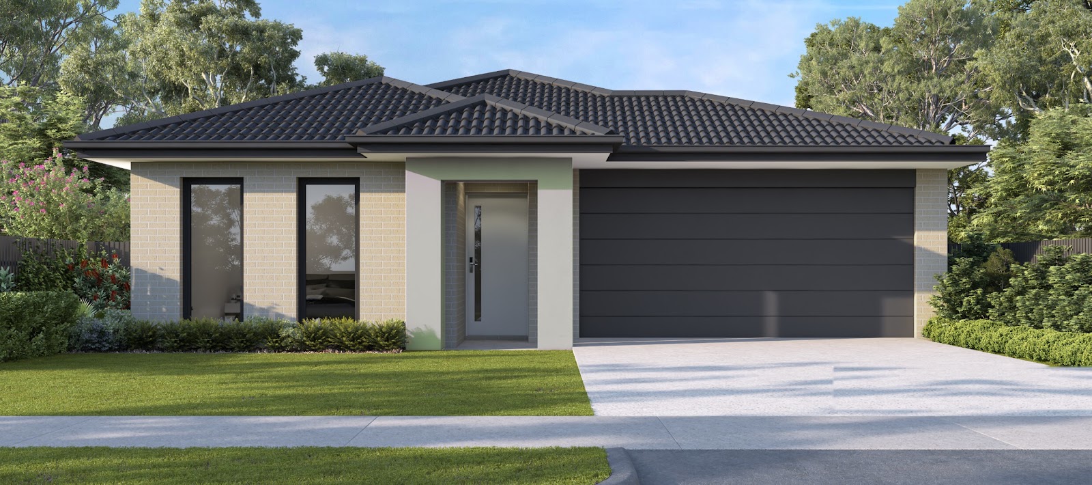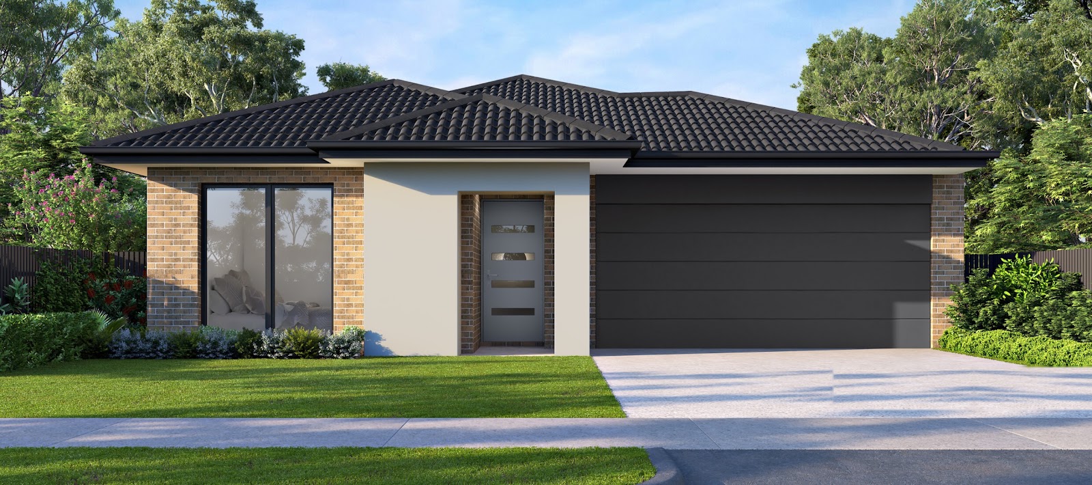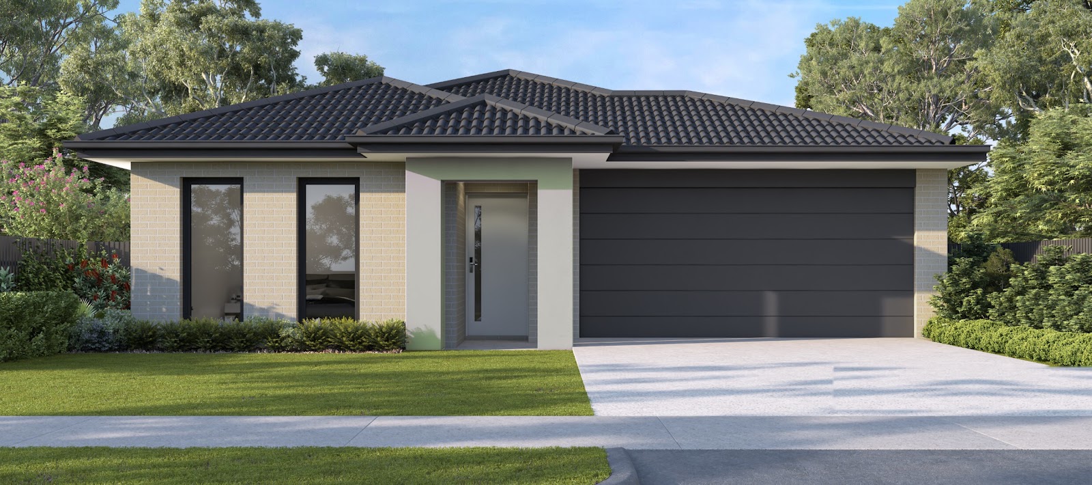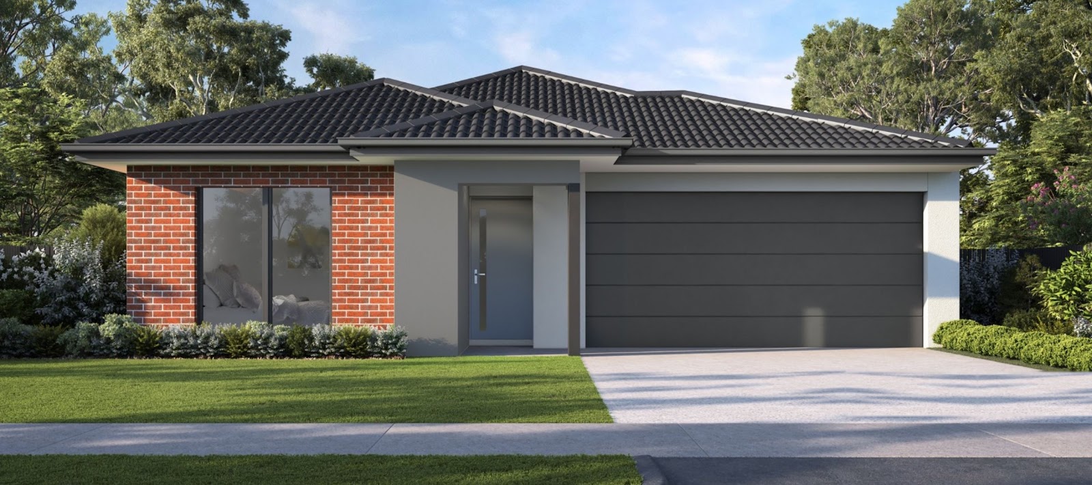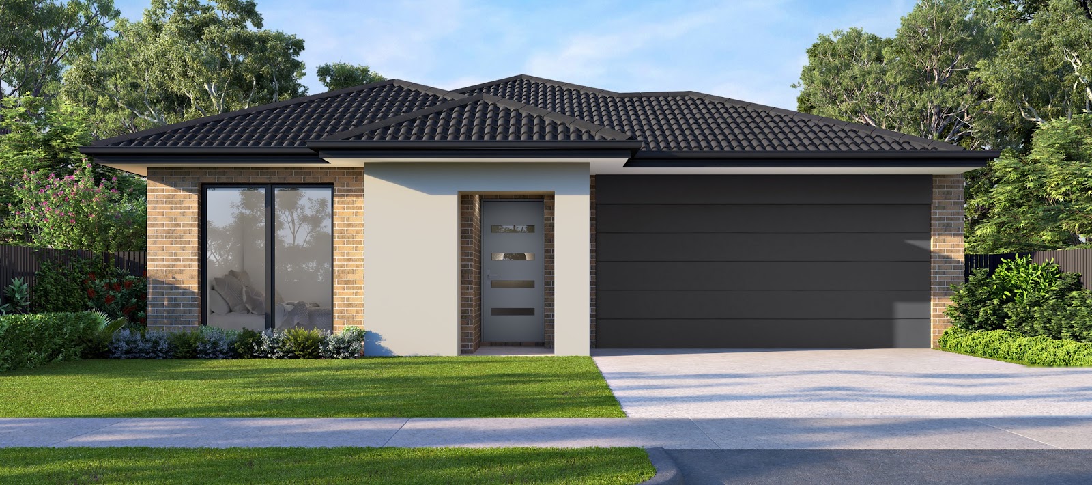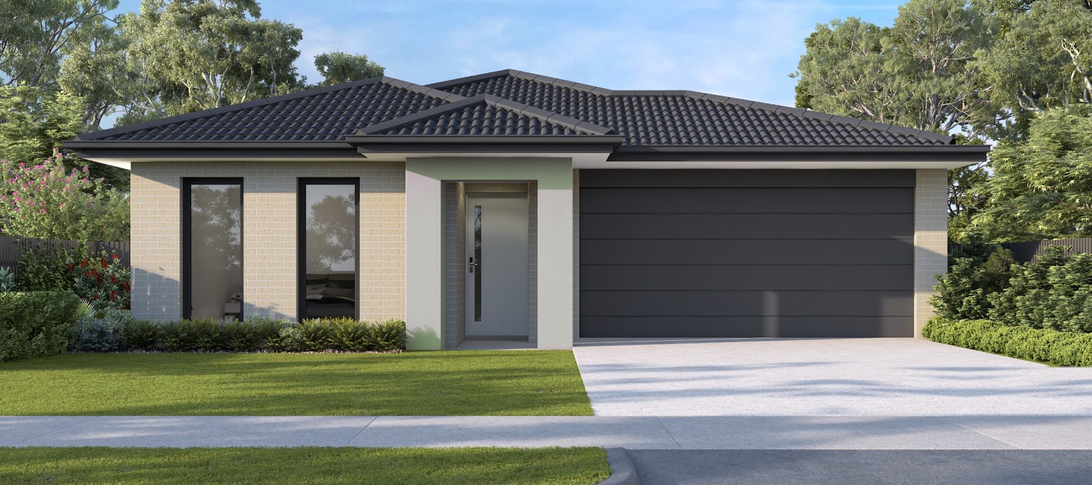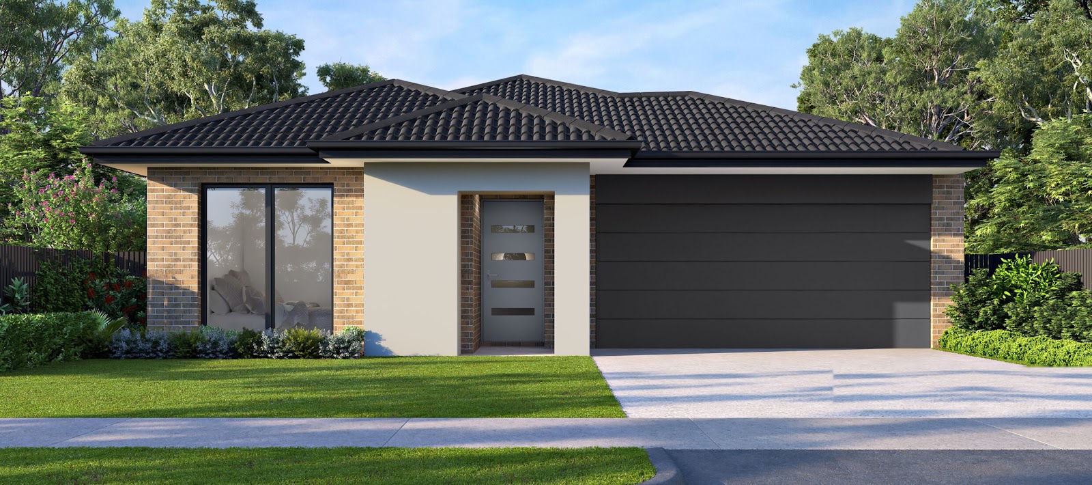
Nautical Cct, Tarneit VIC (D)

Tarneit, Wyndham, VIC, 3029

$ 824,000

Tarneit, Wyndham, VIC, 3029
Co-living property in Tarneit, VIC

Property Images

Co-living property in Tarneit, VIC
  • Co-living
  • Property Type
  • 5
  • Bedrooms
  • 5
  • Bathrooms
  • 2
  • Cars
  • 177

Details

Updated on Nov 11, 2026

Property Type: Co-living
Price: $ 824,000
Land Price: $ 407,000
Build Price: $ 417,000
Gross Per Week: $ 1300*
Gross Per Annum: $ 67,600
Gross Yield: 8.20%
Capital Growth 12 Months: 2.26%
10Yr Annualised Growth: 6.46%
Vacancy Rate: 3.82%
Property Size: 177 m2
Land Area: 350 m2
Bedrooms: 5
Bathrooms: 5
Parking: 2
Land Title Date: Titled
Property ID: 44422
SKU: 1036

Description

This co-living property in Tarneit, located in The Grove Estate, has been designed to deliver multiple rental incomes from a single investment. Featuring 5 bedrooms, each with its own private ensuite, and 2 car spaces, it provides 177 m2 of single-level living on a 350 m2 lot, with title registered. Residents share a central open-plan kitchen, dining and living area, while every room offers its own private retreat, and one ensuite is designed for accessible living. Built for the demands of modern tenants, it targets strong rental performance and long-term growth. A high-yield addition to any property portfolio.


Tarneit is in the City of Wyndham in Melbourne's western growth corridor, one of the fastest-growing areas in Victoria. The suburb has its own station on the Geelong line, along with schools, shopping centres and community facilities that have grown alongside its new estates. A large and diverse population of young families and working households creates a deep pool of renters. That steady demand makes Tarneit a practical choice for investors seeking new-build stock with long-term growth potential.


With 5 private ensuite rooms under one roof, this co-living property in Tarneit spreads rental income across several tenants, giving investors a modern, high-yield asset in a growing estate. An opportunity built for income-focused portfolios.

A co-living property is a type of shared accommodation that offers private bedrooms with ensuite bathrooms and communal spaces such as kitchens, living rooms, dining areas, laundry facilities and outdoor areas.

Co-living properties are designed to foster a sense of community, convenience and comfort among the residents, who can enjoy the benefits of having their own space as well as socialising with like-minded people.

A co-living property attracts tenants who are looking for an affordable, flexible and hassle-free living option that suits their lifestyle and needs.

Co-living tenants are typically young professionals, students, digital nomads, entrepreneurs, creatives and seniors who value convenience, connectivity and collaboration.

A co-living property offers benefits to an investor who is looking for a high-yield, low-risk and future-proof investment opportunity.

Co-living properties have a higher occupancy rate, lower vacancy rate and lower turnover rate than traditional rental properties, as they cater to the growing demand for affordable and flexible housing solutions in urban areas.

Co-living properties also have higher capital growth potential, as they are generally located in prime locations with access to transport, education, employment and entertainment hubs.

You can read more about Co-living here: Co-living: The Future of Australian Housing.

Features

HOME

  • Single-storey co-living home.
  • Every bedroom with its own private ensuite.
  • Shared open-plan kitchen, dining and living area.
  • Accessible ensuite designed for easy living.

KITCHEN

  • Stone benchtops with stainless-steel cooking appliances and dishwasher.
  • Pantry with lockable sections (design specific).

COMFORT & SECURITY

  • Split system air conditioning to all bedrooms and the main living area.
  • PIN code keypad locks to the front door and every bedroom.
  • All-electric heat pump hot water with solar PV system.

OUTDOOR & GARAGE

  • Lock-up garage with remote-controlled sectional door.
  • Landscaped gardens with coloured concrete driveway.
  • Ground-mounted folding clothesline (design specific).

Inclusions

TURNKEY HIGHLIGHTS

  • 900mm stainless-steel kitchen appliances
  • 20mm stone benchtops
  • 2590mm (nominal) ground floor ceilings
  • Reverse cycle split system to all bedrooms and the main living area

PERMITS & SERVICES

  • Site assessment and survey
  • Energy rating report (minimum 7 star)
  • Building permit
  • Bushfire (BAL) compliance where applicable
  • Stormwater, sewer, water and single-phase underground power connections to existing infrastructure
  • Recycled water where applicable
  • NBN run-in to the front of the home where available

SITE & FOUNDATIONS

  • Engineer-designed slab up to P classification
  • Allowance for site fall of up to 500mm over the building area
  • Rock excavation and removal allowance (excluding explosives and core drilling)
  • Termite treatment
  • Temporary fencing, site signage and waste management to council requirements

STRUCTURE & EXTERIOR

  • Engineer-designed wall frames and roof trusses
  • Face brickwork with rolled joints and natural coloured mortar
  • Acrylic rendered features to the front facade (design specific)
  • Concrete roof tiles
  • Colorbond fascia, guttering and downpipes
  • Aluminium windows and external doors with keyed locks
  • Aluminium-framed flyscreens to all openable windows
  • Feature front entry door (design specific)
  • Programmable PIN code keypad entry lock to the front entry door

KITCHEN

  • 900mm electric stainless-steel oven
  • 900mm electric ceramic cooktop
  • 900mm stainless-steel rangehood
  • 600mm freestanding stainless-steel dishwasher
  • 20mm engineered stone benchtops with square edge
  • Laminate doors and drawers on melamine modular cabinets with chrome handles
  • 1 & 1/3 bowl stainless-steel sink with mixer tap
  • Microwave provision (design specific)
  • Pantry with melamine shelves and lockable sections (design specific)

ENSUITES

  • Private ensuite to every bedroom
  • 20mm engineered stone vanity tops with inset basin
  • Semi-framed shower screen with tiled shower base
  • Mixer tapware with single hand shower and rail
  • Close-coupled toilet suite
  • Polished edge mirror, towel rail and toilet roll holder

GARAGE

  • Sectional Colorbond garage door with two remote controls
  • Plasterboard-lined garage with concrete slab floor (design specific)
  • Hinged external and internal garage access doors (design specific)

ACCESSIBLE ENSUITE

  • At least one AS1428.1-compliant accessible ensuite with circulation space
  • Step-free, hobless shower with curtain, rail and shower seat
  • AS1428.1-compliant sanitaryware and tapware
  • Wall-hung basin with bottle trap

LAUNDRY

  • Stainless-steel trough with white metal cabinet and mixer tap
  • Hot and cold washing machine stops

FLOORING, TILING & FINISHES

  • Ceramic wall tiles to ensuites and kitchen/laundry splashback
  • Ceramic floor tiles to wet areas
  • Carpet to bedrooms (design specific)
  • Laminate timber-look flooring to living areas and kitchen (design specific)
  • Water-based acrylic paint to walls and ceilings with gloss enamel to doors and trims
  • 10mm plasterboard with 75mm cove cornice throughout
  • Bevelled MDF skirting boards and architraves
  • Flush panel 2040mm internal doors

DOORS & STORAGE

  • Programmable PIN code keypad locks to all bedroom doors
  • Mirror sliding robes to all bedrooms with shelf and hanging rail (design specific)
  • Linen cupboard with melamine shelves (design specific)

HEATING, COOLING & ENERGY

  • Split system air conditioning to all bedrooms and the main living area
  • Electric heat pump hot water system (design specific)
  • PV system to meet energy rating requirements
  • Insulation to external walls and ceilings per the energy rating report

ELECTRICAL

  • White LED downlights throughout and to the front entry
  • Double power points throughout with dedicated points to fridge, dishwasher and microwave
  • External waterproof power point
  • TV point to living and phone/data points to kitchen, living and bedrooms
  • Ducted exhaust fans with timers to ensuites and laundry (design specific)
  • Floodlights with sensors to external doors (excluding front entry)
  • Hardwired smoke detectors and RCD safety switch

WINDOW COVERINGS

  • Block-out roller blinds to all windows and external doors

LANDSCAPING & FENCING

  • Landscaping to the builder's landscape specification
  • Coloured concrete driveway
  • Drought-resistant planting with mulch to garden beds (if applicable)
  • Letterbox
  • Ground-mounted folding clothesline (design specific)
  • Two external taps (front and rear)
  • Boundary fencing to estate requirements (if required)

MAINTENANCE & WARRANTY

  • 3-month maintenance period
  • 10-year structural warranty

Floor plans

Forecasted value over 20 Years

Forecasted value is based on the 10 Year annualised growth.

Address

Similar Listings

Co-living
  • $ 840,000
Gross Return
$ 67,600
Gross Yield
8.05%
Capital Growth
6.46%
Vacancy Rate
3.82%

Asteroid St, Tarneit VIC (C)

Tarneit, Wyndham, VIC, 3029
  • 5 Bedrooms
  • 5 Bathrooms
  • 2Cars
Co-living
Co-living
  • $ 873,000
Gross Return
$ 67,600
Gross Yield
7.74%
Capital Growth
6.46%
Vacancy Rate
3.82%

Asteroid St, Tarneit VIC (D)

Tarneit, Wyndham, VIC, 3029
  • 5 Bedrooms
  • 5 Bathrooms
  • 2Cars
Co-living
Co-living
  • $ 780,000
Gross Return
$ 78,000
Gross Yield
10.00%
Capital Growth
7.71%
Vacancy Rate
2.65%

Amaris Rd, Warragul VIC

Warragul, Baw Baw, VIC, 3820
  • 5 Bedrooms
  • 5 Bathrooms
  • 2Cars
Co-living
Co-living
  • $ 757,000
Gross Return
$ 65,000
Gross Yield
8.59%
Capital Growth
9.88%
Vacancy Rate
5.80%

Dome St, Melton South VIC

Melton South, Melton, VIC, 3338
  • 5 Bedrooms
  • 5 Bathrooms
  • 2Cars
Co-living

Sold Listings

Co-living
  • $ 940,000
Sold
Gross Return
$ 75,400
Gross Yield
8.02%
Capital Growth
11.19%
Vacancy Rate
4.12%

Shearjoy Loop, Clyde North VIC

Clyde North, Casey, VIC, 3978
  • 5 Bedrooms
  • 5 Bathrooms
  • 2Cars
Co-living
Co-living
  • $ 906,000
Sold
Gross Return
$ 67,600
Gross Yield
7.46%
Capital Growth
11.19%
Vacancy Rate
4.12%

Watkeen Rd, Clyde North VIC

Clyde North, Casey, VIC, 3978
  • 5 Bedrooms
  • 5 Bathrooms
  • 2Cars
Co-living
Co-living
  • $ 912,000
Sold
Gross Return
$ 67,600
Gross Yield
7.41%
Capital Growth
11.19%
Vacancy Rate
4.12%

Chalkstone Rd, Clyde North VIC

Clyde North, Casey, VIC, 3978
  • 5 Bedrooms
  • 5 Bathrooms
  • 2Cars
Co-living
Co-living
  • $ 831,900
Sold
Gross Return
$ 72,800
Gross Yield
8.75%
Capital Growth
6.44%
Vacancy Rate
6.02%

Daylight St, Lara VIC (C)

Lara, Geelong, VIC, 3212
  • 5 Bedrooms
  • 5 Bathrooms
  • 2Cars
Co-living

ENQUIRE ABOUT THIS PROPERTY

Why Buy With Aus Investment Properties?

  • Dedicated In-house Project Manager.
  • High-yielding properties.
  • Independent rental assessment.
  • Full turnkey properties, 'Ready to Rent'.
  • Brand new properties with builders warranty.
  • High quality, highly specified properties.
  • Tax and depreciation benefits from new properties.
  • Buy direct from the builder.
  • Investor or SMSF.
Buy Property Banner

Capital Growth 12 months, measures the increase in a property’s value over the previous 12 months, indicating how much the investment has appreciated in that timeframe.

Capital Growth 10-year annualised, reflects the average annual increase in a property’s value over the last decade, smoothing out short-term fluctuations to show long-term appreciation trends.

Vacancy Rate, indicates the percentage of properties that are currently unoccupied in that postcode, It’s a key indicator for investors to assess the rental demand.

Compare listings

Compare