

Sold
Lot 1, 42 The Parade Holden Hill, SA 5088
Holden Hill, Tea Tree Gully, SA, 5088$ 1,045,560
- House and Land
- Property Type
- 3
- Bedrooms
- 2
- Bathrooms
- 1
- Cars
- 135
Details
Updated on Jun 19, 2026
| Property Type: | House and Land |
|---|---|
| Price: | $ 1,045,560 |
| Land Price: | $ 650,000 |
| Build Price: | $ 395,560 |
| Gross Per Week: | $ 500** |
| Gross Per Annum: | $ 26,000 |
| Gross Yield: | 2.49% |
| Capital Growth 12 Months: | 23.87% |
| 10Yr Annualised Growth: | 8.95% |
| Vacancy Rate: | 0.91% |
| Property Size: | 135 m2 |
| Land Area: | 358 m2 |
|---|---|
| Bedrooms: | 3 |
| Bathrooms: | 2 |
| Parking: | 1 |
| Title Status: | August 26 |
| Property ID: | 23432 |
| SKU: | 1045 |
| Sold: | Aug 01, 2026 |
Features
- Laminate bench tops to kitchen cupboards as per plan
- Overhead cupboard above fridge provision or as per plan
- One set of four draws (soft close) to kitchen cabinets
- Pantry as per plan including four shelves
- Overhang breakfast bar as per plan
- 600mm oven in stainless steel appliances
- 900m curved glass canopy range hood with stainless steel finish
- 1 ¾ bowl stainless steel sink
- Sink mixer in chrome finish
- Splashback tiles to kitchen bench area to 600mm high or to overhead cupboards
- Dishwasher provision only
- Any vegetation and debris onsite to be removed by owner prior to construction
- Any rock breaking (if required)
- Any required retaining to site
- Temporary Fencing if required
- 2700mm ceiling height throughout dwelling as per plan
- 10mm Plasterboard to walls and ceilings
- 55mm Cove cornice to ceilings
- Stanford flat or moulded panel doors throughout home – based on chosen scheme
- Gainsborough lever handles hardware G4 Series
- Cushion door stops to all internal hinged doors
- Choose from 67mm bevelled or colonial style MDF skirting boards and architraves - based on chosen scheme
- Internal & external painting with premium Solver or equivalent paint system (2 coats)
- R2.0 insulation to external walls (not including garage)
- R4.0 insulation to ceiling (not including garage)
- Walk in robe to bedroom 1 (with shelf and hanging rail) or as per plan
- Provision of MBA standard building contract
- Provision of MBA standard building specifications
- Provision of full working drawings
- Submission and management of council planning approval and development approval stages
- Submission and management of Builders Private Certification
- Provision of Engineers Construction Report
- All building lodgement fees – house related
- All construction and liability insurances
- 25 year structural guarantee
- 3 Month maintenance period
- Site preparation and excavation for footings
- 100mm rubble base
- External 300mm deep X 200mm wide reinforced footing beams
- Internal 300mm deep X 200mm wide reinforced footing beams
- 100mm reinforced slab over beams
- F72 concrete mesh 1 Layer
- 20 Mpa concrete
- 1 N20 reinforcing rods top
- 1 N20 reinforcing rods bottom
- W8 Ligatures @ 1200mm centres
- Reinforced concrete slab poured to terrace and porch
- Termite treatment to all penetrations
- Footings and siteworks costs
- Any bushfire requirements (if required) 6 Star energy rating
- Stobie Pole provisions - (if required)
- Sump & pumps for stormwater / or detention tanks
- All service connections (client to organise provider)
- Any septic related fees (if required)
- If survey pegs are required - Site is to be surveyed and pegged prior to building commencement
- 45ltr free standing steel cabinet with stainless steel laundry trough
- Sink mixer in chrome finish
- Automatic washing machine taps
- Tiled splashback to laundry 1 tile high behind trough only
- Tiling to laundry walls 1 tile high skirting
- 11m single-phase underground electrical service run
- Double power points – 1 per room
- Light points – 1 per room
- 2 X External lights or as per plan
- Exhaust fans to bathrooms
- LED downlights to all main living areas
- Isolation switch to cook top and oven
- Smoke detectors as per Building Code requirements
- Meter box, including all electrical code circuit breakers, safety & earth leakage devices
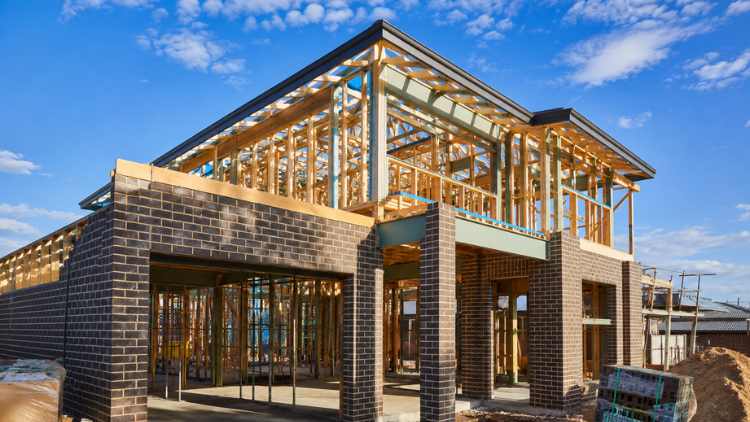
- Brick/cavity external construction
- Iron roof with 22.5 / 25 degree roof pitch or as per plan
- Powder coated aluminium windows with locks and screens
- Powder coated aluminium sliding doors with locks and screens
- Solid core front door
- Weather seals and deadlocks to all external doors (all deadlocks keyed alike)
- Instantaneous gas hot water service
- Automatic roller door to front of garage with 2 x remotes
- 450mm eaves to areas as shown on plan
- 2 x external garden taps (front & rear)
- Tiles to porch
- Up to 40Lm sewer connection
- N2 wind rating included
- Brighton lite mortar with raked mortar joints
- Standard vanity with laminated benchtop to bathroom and ensuite as per plan
- Mirrors to bathroom and ensuite
- Fully framed shower screens
- 1525 white acrylic bathtub or as per plan
- White toilet suite with soft close lid
- White inset basin to all vanities or as per plan
- Fixed basin mixer in chrome finish to all vanity basins
- Bath/Shower mixer in chrome finish to all showers and baths
- Wall bath spout in chrome finish to all baths
- Shower head in chrome finish to all showers
- Single towel rail in chrome finish to bathroom and ensuite
- Toilet roll holder in chrome finish to all toilets
- Approved waterproofing to all wet areas
- Tiling behind bath in bathroom 1200mm high
- Tiling to shower in Ensuite & bathroom 2000mm high
- Remaining walls to ensuite & bathroom 1 tile high skirting
- Tiled splashback to bathroom and ensuite vanities 1 tile high above vanity only
- Driveway and 900mm concrete paths
- Sealed stormwater system with trenching & connections to street
- Soil/spoil removal
- Landscaping to front & rear, including letter box, lawn, bark, and plants
- 1000L Rainwater tank supply and install
- NBN prewire including data point / phone point TV Antenna and 1x points
- Fencing to side and rear boundaries as required
- 5KW Split system air-conditioning to main living area
- Laminate floors to main living area Carpet to bedrooms/ upstairs (if applicable)
- Holland blinds to all bedrooms, Vertical blinds to all main living areas excluding wet areas
Forecasted value over 20 Years
Forecasted value is based on the 10 Year annualised growth.
Description
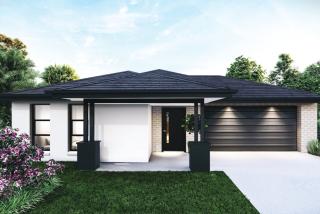
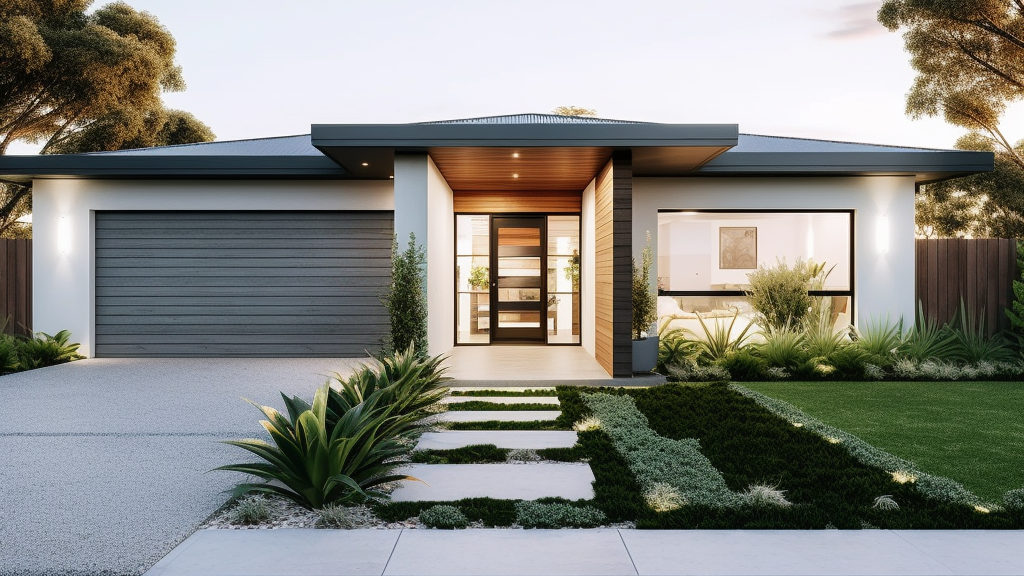
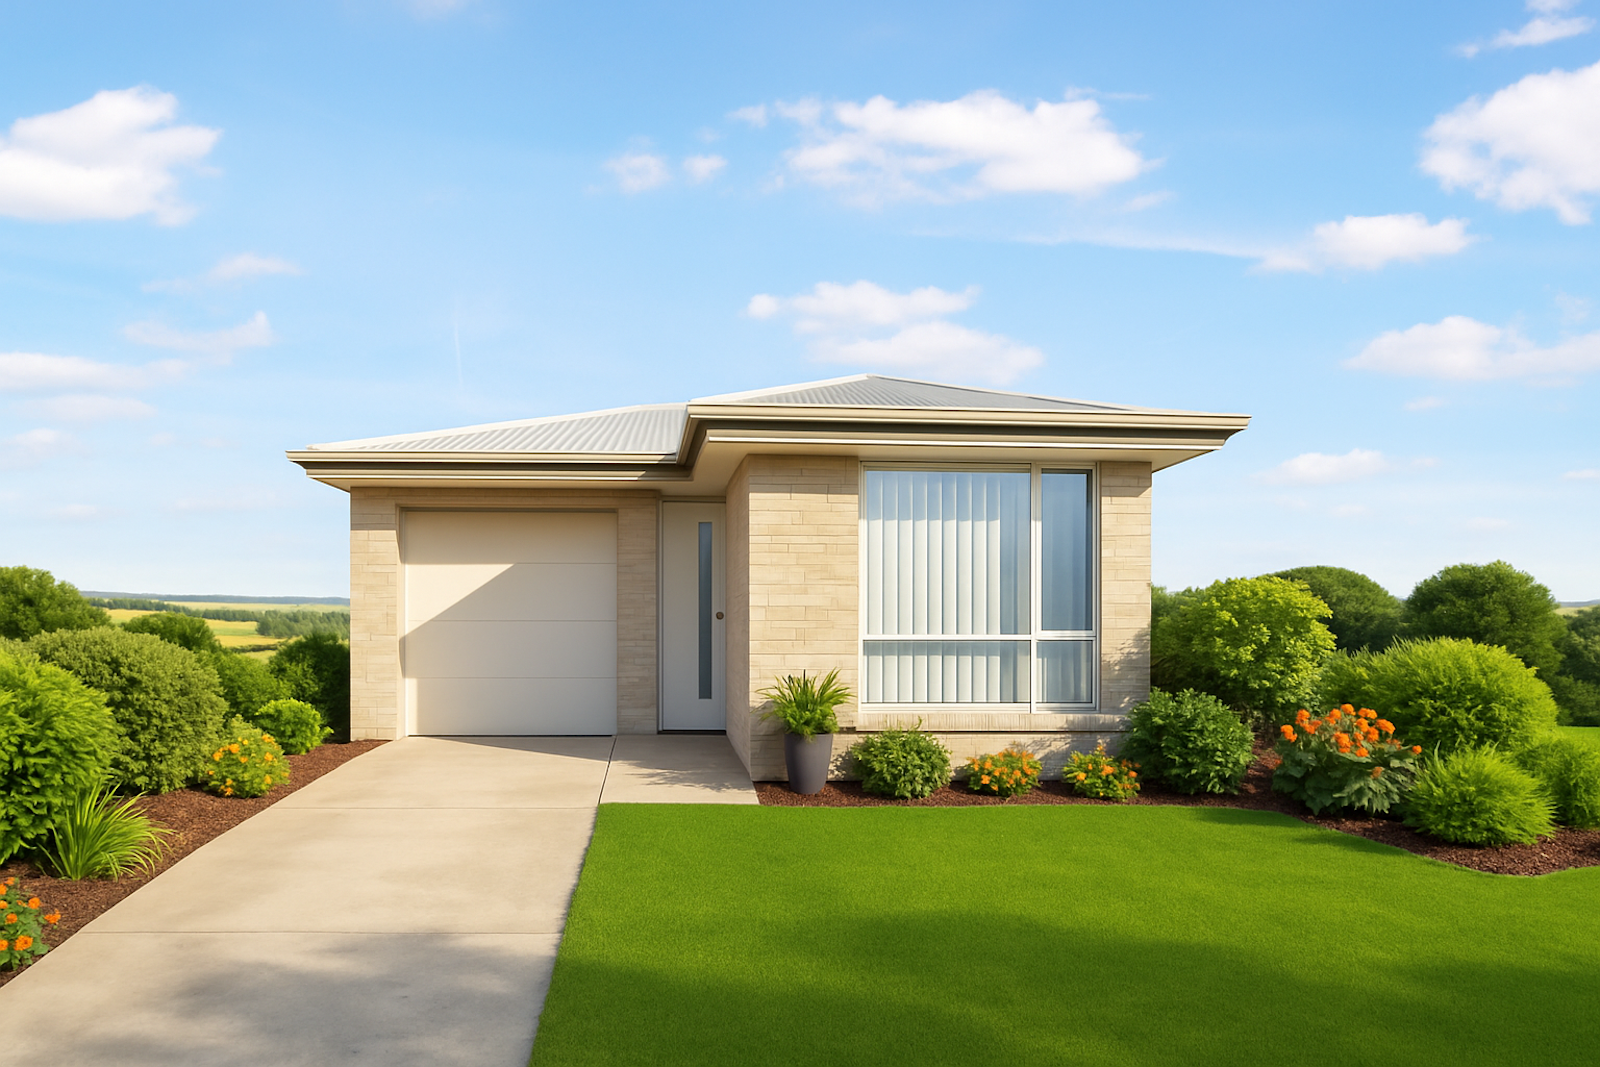
Experience contemporary living with this House in Holden Hill, designed to meet the expectations of modern buyers and investors. Offering 3 bedrooms, 2 bathrooms and 1 car space/s, it provides a functional layout with stylish finishes. The property combines comfort, efficiency and long-term durability. Positioned in a well-connected and growing community, it ensures strong appeal for tenants and buyers alike. An opportunity that blends convenience with future value.
Whether you're looking to diversify your investments or secure a low-maintenance home, this House in Holden Hill delivers on all fronts. With its balance of comfort and growth potential, it's an opportunity worth securing. An investment that stands out for the future.
A House and Land Package offers a complete, turnkey solution by combining a brand-new home build with a carefully selected block of land.
Designed for modern living, these packages provide flexible floor plans, contemporary finishes, and the convenience of a streamlined building process.
Ideal for both owner-occupiers and investors, they deliver a hassle-free pathway to securing a quality property in a growing community.
Investing in a House and Land Package presents strong value, with fixed pricing, potential stamp duty savings, and reduced maintenance costs.
With increasing demand in emerging suburbs, these properties offer excellent prospects for rental yield and long-term capital growth.
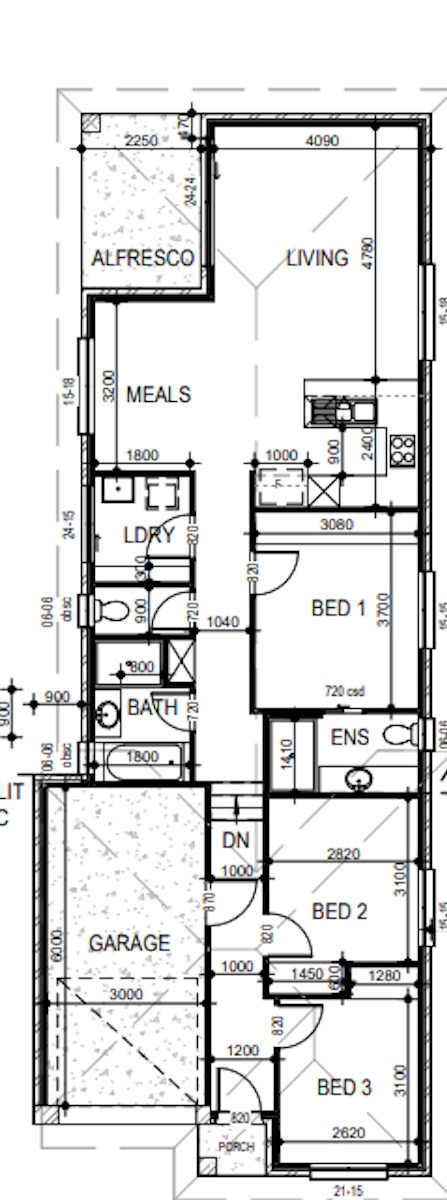
Floor plans
Address
Open on Google Maps
Address
Lot 1, 42 The Parade Holden Hill, SA 5088
City
Tea Tree Gully
State
SA
Postcode
5088
Suburb
Holden Hill
Estate
House and Land Packages
Similar Listings
- $ 739,104
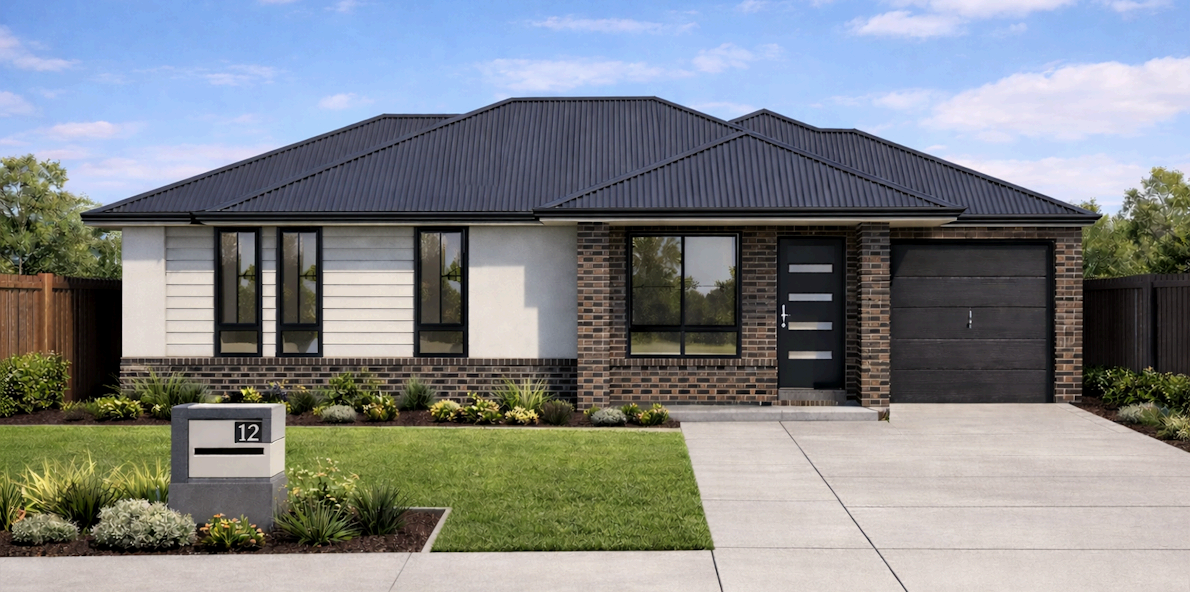
Gross Return
$ 34,476
$ 34,476
Gross Yield
4.66%
4.66%
Capital Growth
9.35%
9.35%
Vacancy Rate
1.43%
1.43%
Lot 125 - Springfield Estate - Munno Para Downs
Munno Para Downs, Adelaide, SA, 5115
House and Land
- $ 1,108,695
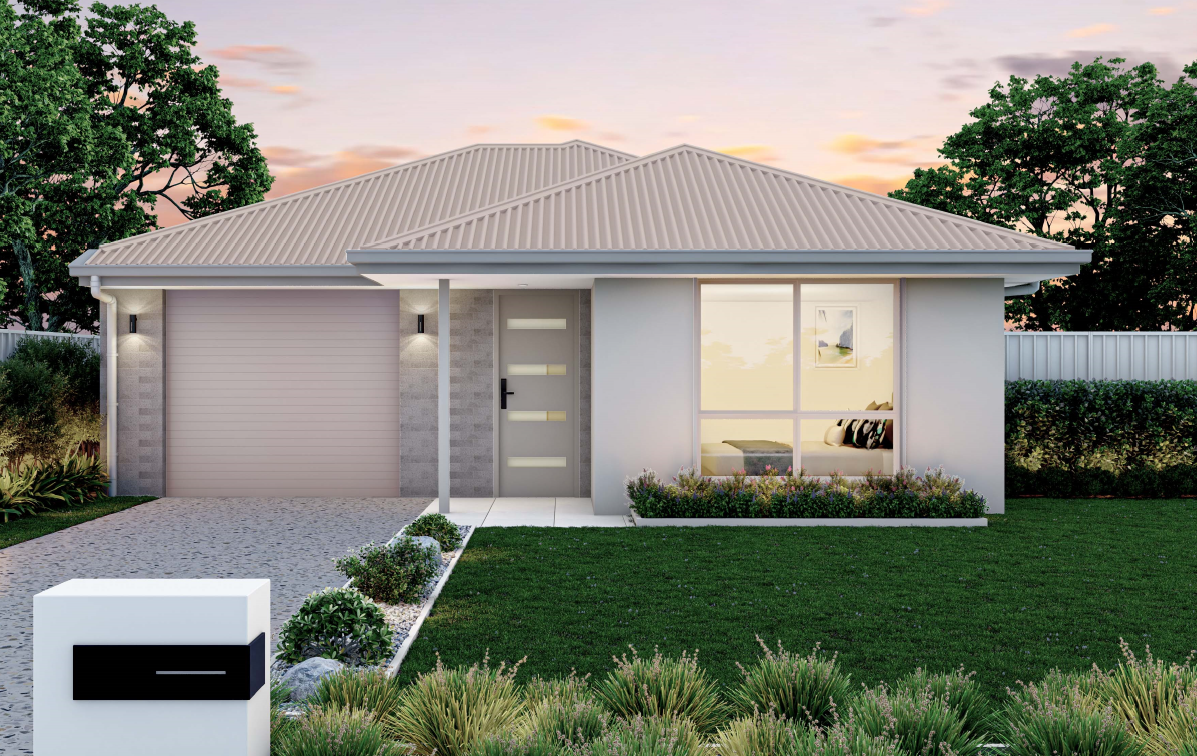
Gross Return
$ 35,880
$ 35,880
Gross Yield
3.24%
3.24%
Capital Growth
11.80%
11.80%
Vacancy Rate
1.37%
1.37%
Lot 2037 - White Rock Estate - White Rock
White Rock, Ipswich, QLD, 4306
House and Land
- $ 897,234
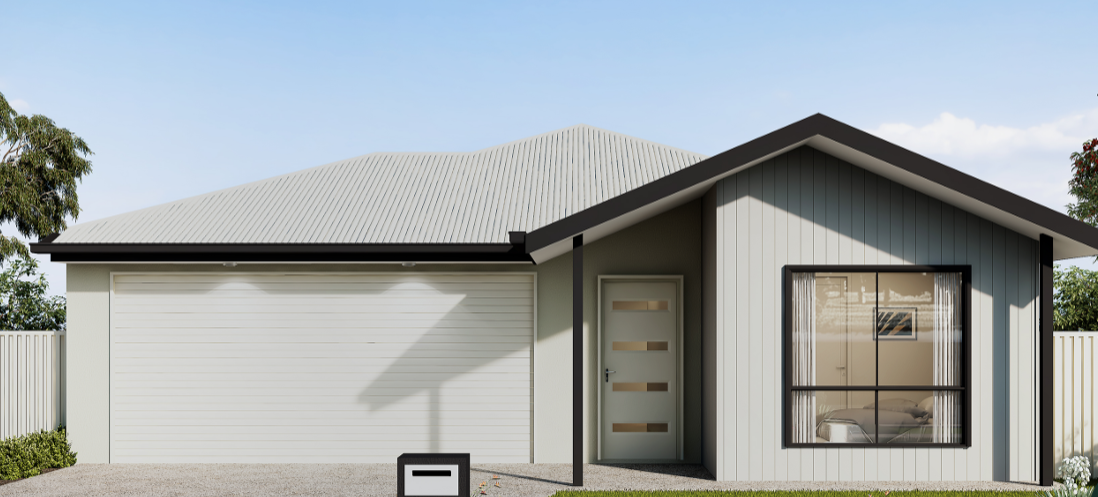
Gross Return
$ 37,700
$ 37,700
Gross Yield
4.2%
4.2%
Capital Growth
12.39%
12.39%
Vacancy Rate
2.51%
2.51%
Lot 304 - Riverstone Springs - Riverbend - AUD ...
Riverbend, Logan, QLD, 4280
House and Land
- $ 720,007
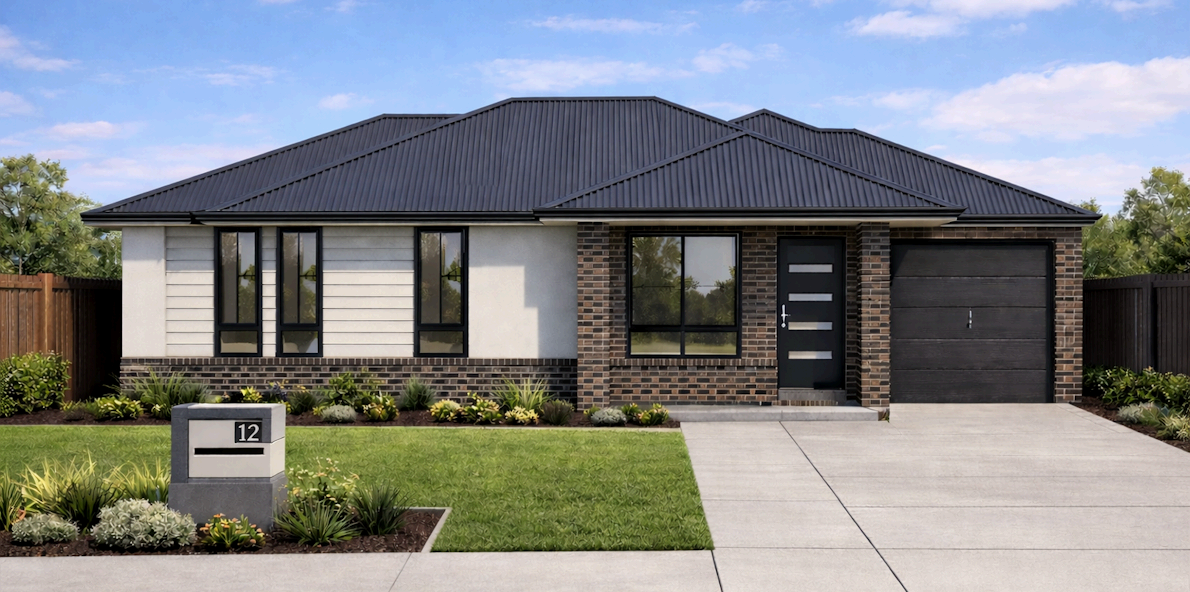
Gross Return
$ 34,476
$ 34,476
Gross Yield
4.79%
4.79%
Capital Growth
9.35%
9.35%
Vacancy Rate
1.43%
1.43%
Lot 209 - Springfield Estate - Munno Para Downs
Munno Para Downs, Adelaide, SA, 5115
House and Land
Sold Listings
SMSF
- $ 705,650
Gross Return
$ 24,440
$ 24,440
Gross Yield
3.46%
3.46%
Capital Growth
6.76%
6.76%
Vacancy Rate
5.43%
5.43%
628 Proposed St MANOR LAKES, VIC 3024
Manor Lakes, Wyndham, VIC, 3024
House and Land
SMSF
- $ 705,650
Gross Return
$ 24,440
$ 24,440
Gross Yield
3.46%
3.46%
Capital Growth
6.76%
6.76%
Vacancy Rate
5.43%
5.43%
627 Proposed St MANOR LAKES, VIC 3024
Manor Lakes, Wyndham, VIC, 3024
House and Land
SMSF
- $ 705,650
Gross Return
$ 24,440
$ 24,440
Gross Yield
3.46%
3.46%
Capital Growth
6.76%
6.76%
Vacancy Rate
5.43%
5.43%
624 Proposed St MANOR LAKES, VIC 3024
Manor Lakes, Wyndham, VIC, 3024
House and Land
SMSF
- $ 705,650
Gross Return
$ 24,440
$ 24,440
Gross Yield
3.46%
3.46%
Capital Growth
6.76%
6.76%
Vacancy Rate
5.43%
5.43%
626 Proposed St MANOR LAKES, VIC 3024
Manor Lakes, Wyndham, VIC, 3024
House and Land
ENQUIRE ABOUT THIS PROPERTY
Why Buy With Aus Investment Properties?
- Dedicated In-house Project Manager.
- High-yielding properties.
- Independent rental assessment.
- Full turnkey properties, 'Ready to Rent'.
- Brand new properties with builders warranty.
- High quality, highly specified properties.
- Tax and depreciation benefits from new properties.
- Buy direct from the builder.
- Investor or SMSF.

News & Events
Investment property news

_1782275011lcroQ.png)
Capital Growth 12 months, measures the increase in a property’s value over the previous 12 months, indicating how much the investment has appreciated in that timeframe.
Capital Growth 10-year annualised, reflects the average annual increase in a property’s value over the last decade, smoothing out short-term fluctuations to show long-term appreciation trends.
Vacancy Rate, indicates the percentage of properties that are currently unoccupied in that postcode, It’s a key indicator for investors to assess the rental demand.
SMSF Property Investing, when investing inside your SMSF there are some restrictions on how you can purchase investment properties. We use the following information to help navigate the SMSF investment property options.
This property is a single-contract property suitable for an SMSF.
SMSF Single Contract