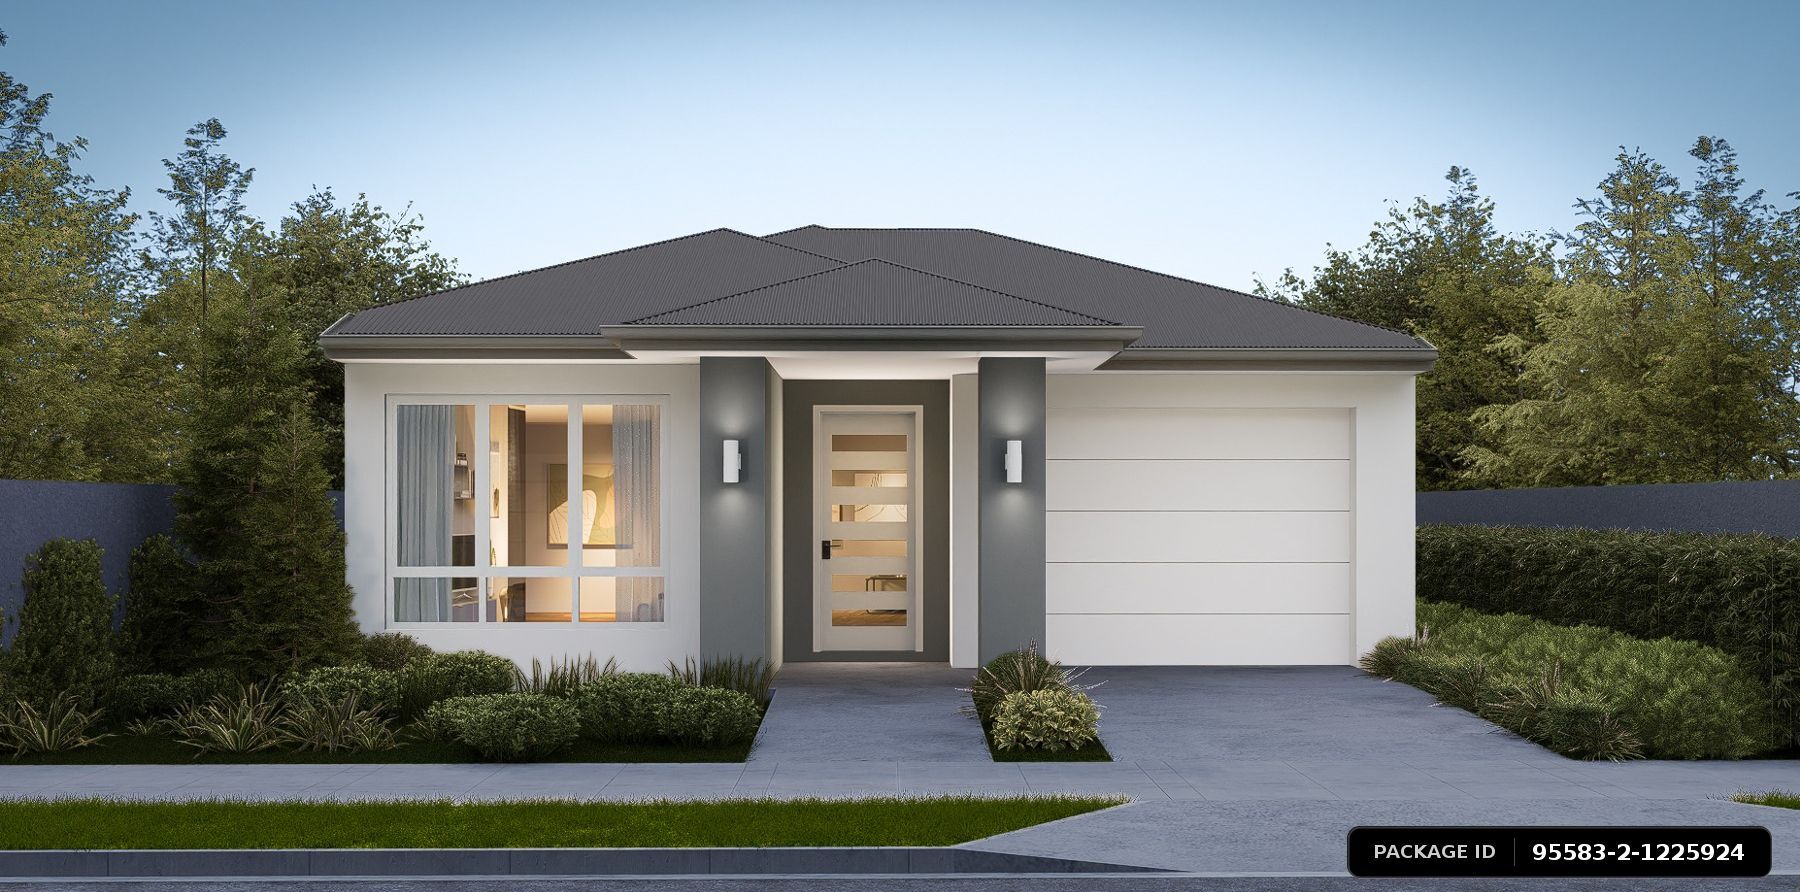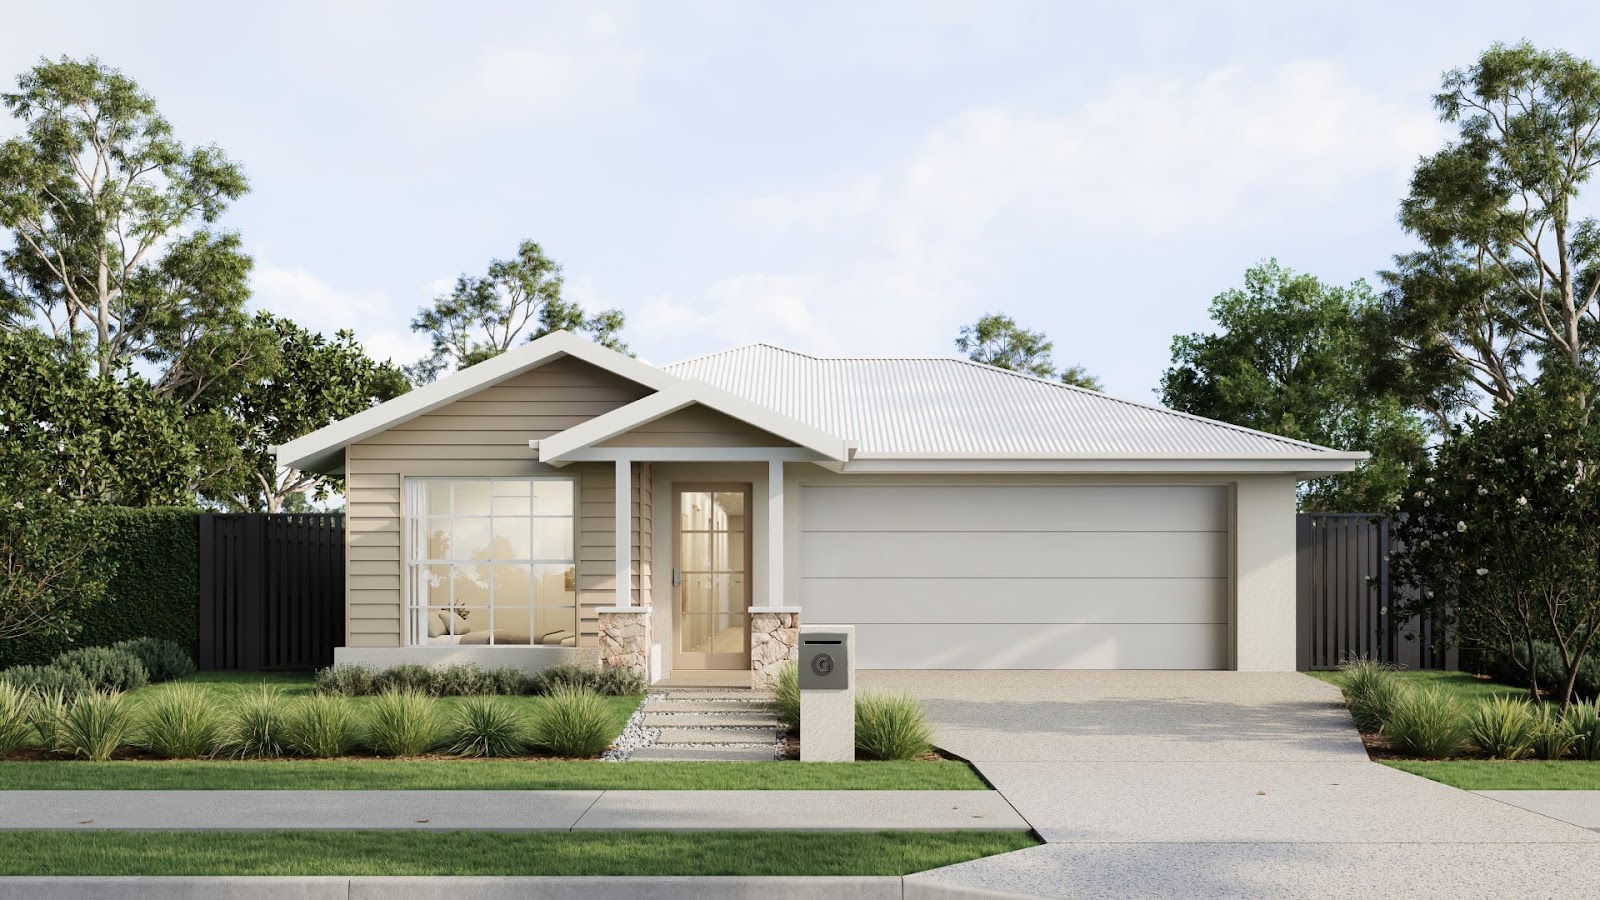
Lot 263 Park Ridge Road, Park Ridge QLD 4125

Park Ridge Road, Park Ridge, Logan, QLD, Australia, 4125

Log in to see price

Park Ridge Road, Park Ridge, Logan, QLD, Australia, 4125
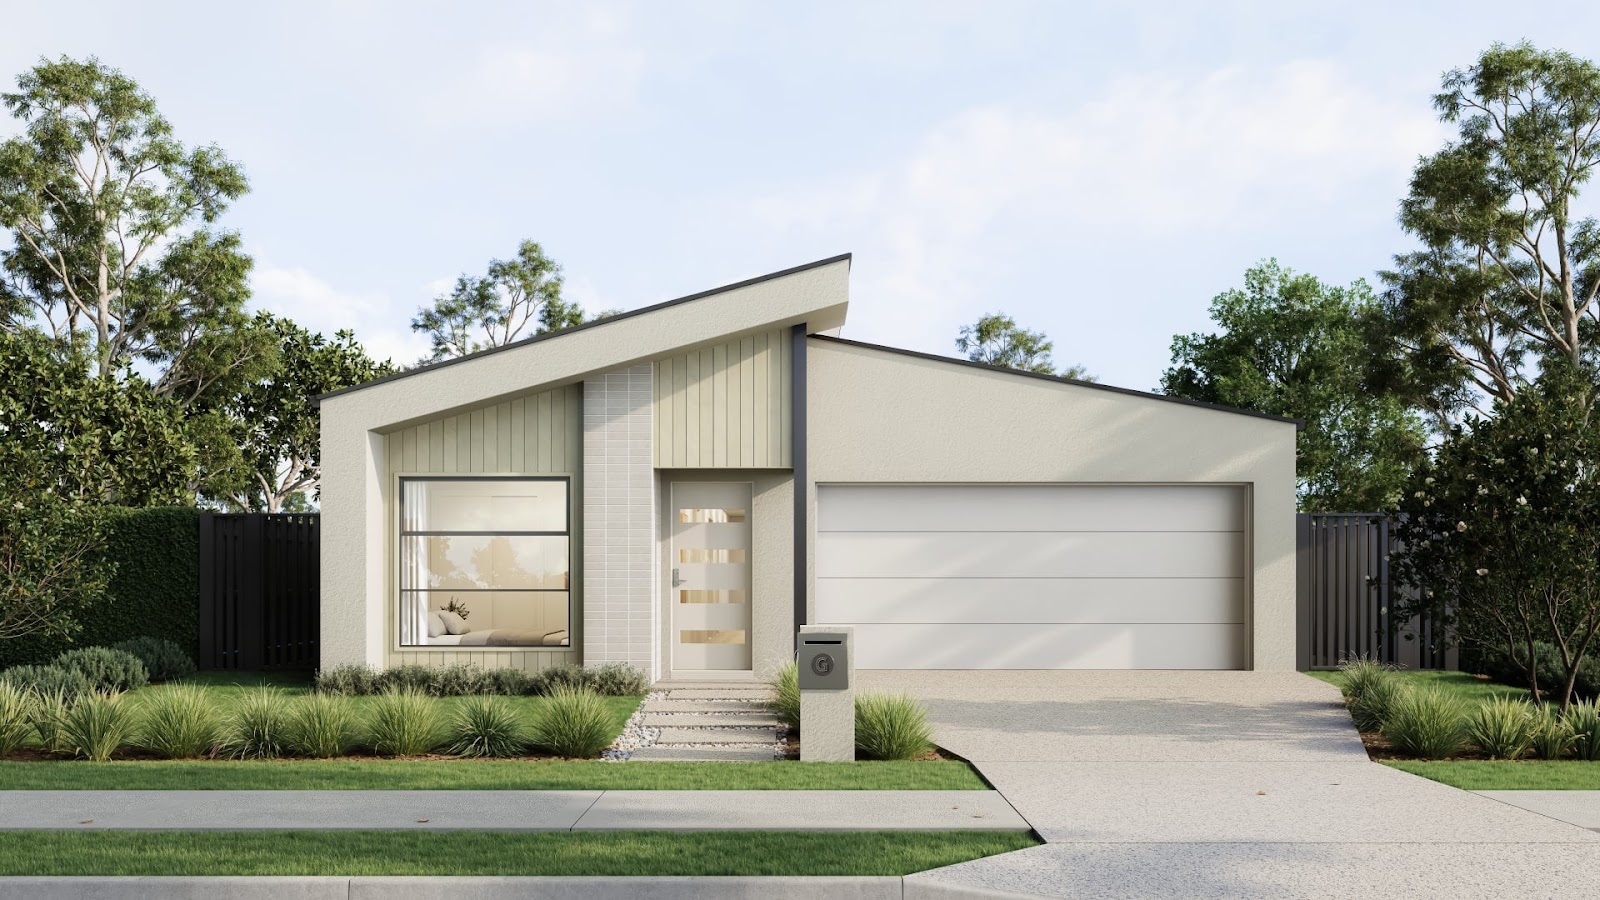
House and Land property at Lot 263 Park Ridge Road, Park Ridge QLD

Property Images

House and Land property at Lot 263 Park Ridge Road, Park Ridge QLD
  • House and Land
  • Property Type
  • 4
  • Bedrooms
  • 2
  • Bathrooms
  • 2
  • Cars
  • 177

Details

Updated on Nov 14, 2026

Property Type: House and Land
Price: Log in to see price
Land Price: Log in to see price
Build Price: Log in to see price
Gross Per Week: $ 710*
Gross Per Annum: $ 36,920
Gross Yield: 3.51%
Capital Growth 12 Months: 21.34%
10Yr Annualised Growth: 6.70%
Vacancy Rate: 0.97%
Property Size: 177 m2
Land Area: 375 m2
Bedrooms: 4
Bathrooms: 2
Parking: 2
Land Title Date: March 2027
Property ID: 45189
SKU: 1076

Description

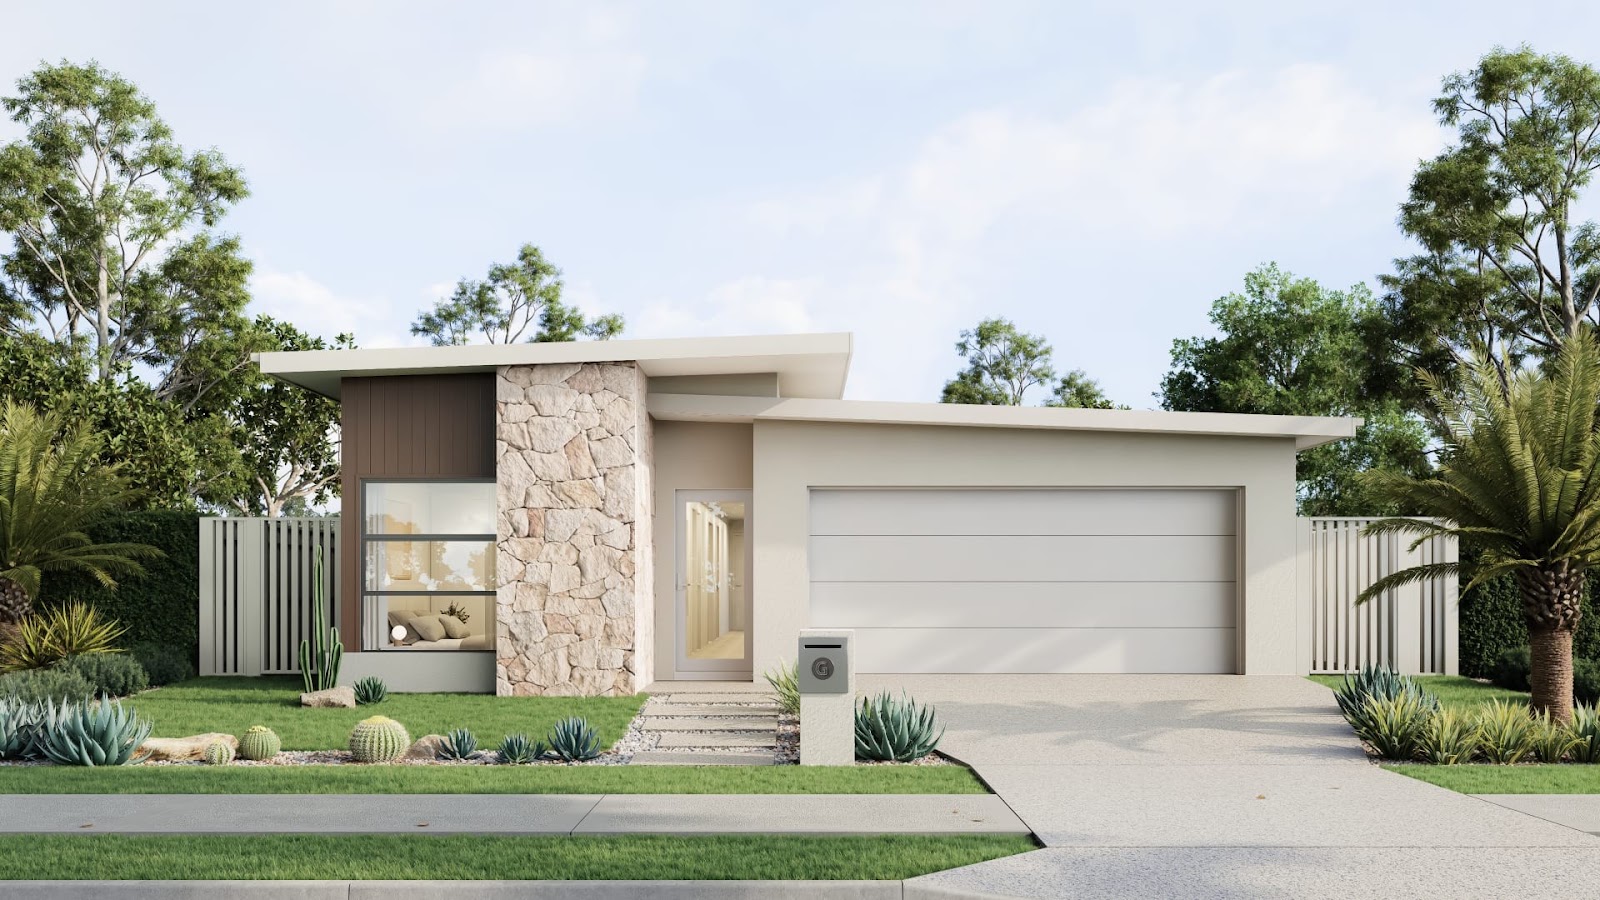
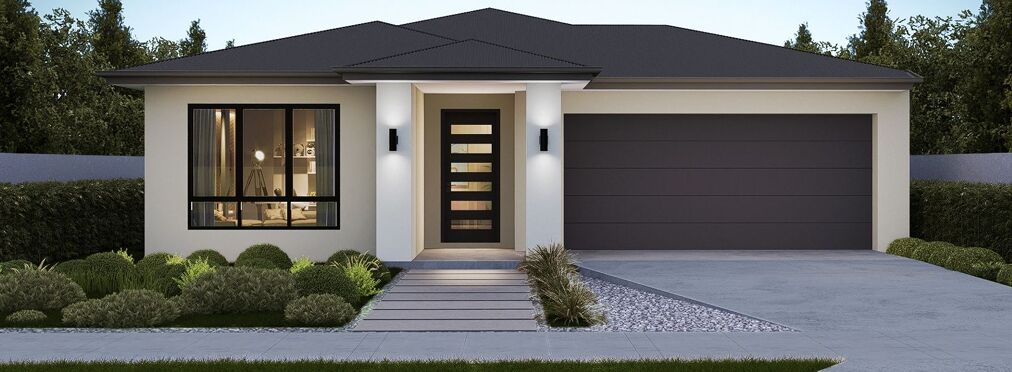
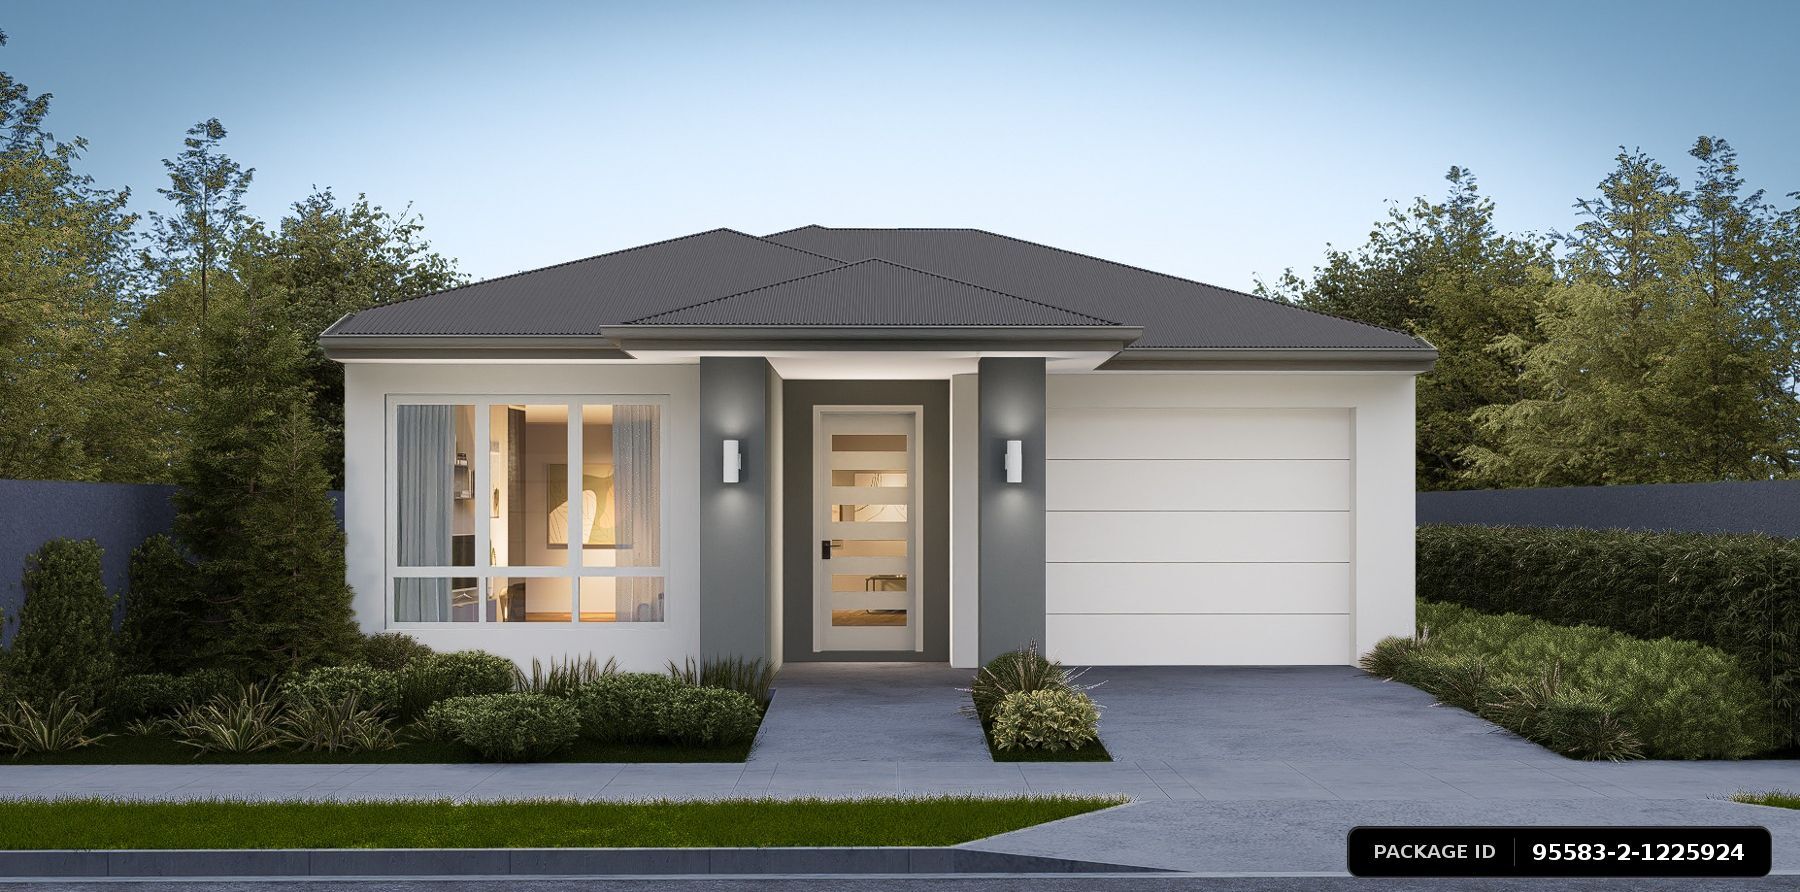
This house and land package in the Carvers Reach estate in Park Ridge offers investors a single-storey home with 4 bedrooms, 2 bathrooms and a double garage. The home includes an open kitchen, dining and living opening to an outdoor pavilion and four bedrooms including a master with a walk-in robe and ensuite. Title is estimated for March 2027.

Park Ridge is a growing Logan suburb on the Mount Lindesay corridor, south of Brisbane. Park Ridge Town Centre, with Woolworths and Coles, is about 1.7 km from the Carvers Reach estate, and Park Ridge State School and Park Ridge State High School are both about 2 km away. Grand Plaza at Browns Plains is about 4 km away, and the Mount Lindesay Highway links the suburb toward Brisbane, Logan employment and the Gold Coast.


For investors, this house and land package in Park Ridge is positioned for rental demand in a well-connected location, with title estimated for March 2027.

A Traditional Family Home typically features 3–4 bedrooms, offering ample space for comfort and privacy.

Designed with family living in mind, these homes often include generous living areas, a master suite, and outdoor spaces for relaxation and entertainment.

Ideal for families seeking a blend of classic design and modern amenities.

Investing in a Traditional Family Home with 3–4 bedrooms offers robust rental demand and potential for long-term capital growth.

These properties appeal to families looking for space, comfort, and community, making them a stable addition to any investment portfolio.

Features

PACKAGE

  • Type: House and Land package.
  • Single storey.

LAND

  • Title: estimated March 2027.

HOME

  • 4 bedrooms, 2 bathrooms and a double garage.
  • Outdoor pavilion.

Inclusions

PRE-CONSTRUCTION

  • HIA fixed-price contract.
  • NCC-compliant plans and home building specifications.
  • QLeave and QBCC insurance and home warranty.
  • Certification and council building application fees.
  • Twelve-month maintenance warranty.
  • Engineering and slab design.
  • Soil test and contour survey.
  • Statutory structural guarantee period.
  • Independent quality inspections throughout the building process.

ENERGY EFFICIENCY

  • 7-star energy rating as required.
  • Ceiling fans to bedrooms, main living and other nominated living areas where shown on the plan.
  • Insulation under the roof as per the energy-efficiency report (minimum R3.0).
  • External wall sarking, and wall insulation as required to meet the energy rating.
  • Electric hot water storage system (size determined by the number of wet areas).

SITE WORKS AND CONNECTIONS

  • 400mm site scrape and/or balanced cut-and-fill excavation.
  • Slab design suitable for the block, as per the engineer’s design and site investigations.
  • Termite treatment to slab penetrations and the perimeter.
  • Sewer and stormwater connections to existing serviceable connection points, with a minimum of two field gullies plumbed to stormwater.
  • Connection to electrical mains as shown on the building plans.
  • Water connection from a pre-tapped water main up to a 6m setback.
  • Home constructed to meet the wind rating determined by the engineer, with N3 included.
  • 3m council crossover and driveway cut and excavation, including the gutter cut, where shown on the plans.

GENERAL INTERIOR

  • 2550mm nominal ceiling height, with square-set ceilings throughout.
  • Three-coat internal paint system to the manufacturer’s specifications.
  • 42mm paint-grade architraves and 66mm paint-grade skirting.
  • AAA-rated water-saving shower heads and tapware.
  • Vinyl plank flooring to the kitchen and main living area, with carpet to the remainder (excluding wet areas), from the builder’s standard range.
  • Internal and external builder’s house clean.

KITCHEN AND LAUNDRY

  • Laminate-finish cupboards (soft close) and kicks with a 35mm shadowline, and sharknose fingerpulls to base cabinetry.
  • Full-height overhead laminate cabinetry to the kitchen with a 20mm overhang and 35mm shadowline.
  • 800mm-high stone splashback to the kitchen and a 450mm-high tiled splashback to the laundry.
  • 20mm stone benchtops.
  • 900mm electric appliances including an oven, cooktop, slide-out rangehood and a 600mm dishwasher, with external ducting to the rangehood.
  • Stainless-steel undermount kitchen sink, stainless-steel drop-in laundry trough and chrome sink mixers.
  • 700mm-wide 20mm stone bench to the washing machine space, plus provision for a microwave space and a capped water point to the fridge space.

DOORS, WINDOWS AND STORAGE

  • Paint-grade flush-panel internal doors from the builder’s standard range at 2100mm head height, with internal lever handles.
  • Privacy sets to bathrooms, ensuites, WCs, powder rooms and the master bedroom.
  • Manual block-out roller blinds to windows and external sliding doors (excluding bathroom, ensuite, WC and powder rooms).
  • Robes to include a 507mm-wide standard laminate shelving unit with four drawers and three shelves, plus a melamine shelf and hanging rail to the remainder, and mirrored sliding doors at 2100mm head height.

ELECTRICAL

  • Earth leakage safety switch and circuit breakers, with single-phase underground power from the existing supply point.
  • Smoke detectors as required, and exhaust fans to all bathrooms, ensuites, WCs and powder rooms.
  • TV antenna to the roof, and an NBN box (or equivalent) with a double GPO to the garage.
  • Ducted air-conditioning with up to six zones and one controller.
  • Recessed LED strip light to the kitchen splashback.
  • TV point, data point and double GPO to the main living and master bedroom, and to a second living area where shown on the plan.
  • Two double GPOs to all bedrooms, and downlights throughout to suit the plan.

BATHROOMS AND TILING

  • Laminate-finish vanities with a 35mm shadowline, 20mm stone benchtops, sharknose fingerpulls and above-counter basins.
  • 300mm tiled splashback with a 2100mm-high polished-edge mirror above the vanity.
  • Chrome mixers, towel rails, shower rails and toilet-roll holders, and a builder’s-range back-to-wall toilet suite.
  • Builder’s-range 1500mm back-to-wall acrylic bath where shown on the plan.
  • 2000mm-high semi-framed shower screens with clear safety glass, and a 1200mm-high tiled shelf to wall-to-wall showers (excluding corner showers).
  • 450mm x 450mm ceramic tiles to wet areas, 2100mm high in showers, with 220mm skirting tiles to bathrooms, ensuites, WCs, powder rooms and the laundry.

GENERAL EXTERIOR

  • Exposed aggregate entry portico, and 450mm x 450mm tiles to the undercover pavilion where shown on the plan.
  • Painted and rendered AAC panel, brick and lightweight cladding to the exterior, with feature finishes to the front elevation as shown on the plans.
  • Colorbond roof, fascia and gutters, with painted PVC downpipes.
  • Termite-treated 70mm pine wall frames with stabilised pine trusses.
  • Paint-grade solid-core 2100mm-high entry door with clear glazing and a lever-set handle.
  • Powder-coated aluminium windows and sliding doors with clear glazing, and translucent laminate glass to wet areas.
  • Keyed locks and insect screens to opening windows and sliding doors (screens exclude external hinged doors).
  • Remote-control panel-lift garage door including two handheld remotes and one wall-mounted controller.

LANDSCAPE

  • Exposed aggregate concrete driveway.
  • Up to 1800mm-high timber fencing to external boundaries as shown on the plans, with one treated-pine gate (excluding the front boundary).
  • Turf to the front and rear yard, with gravel to the sides behind return fences.
  • Up to 10m² of garden with a variety of up to twelve plants in 140mm or 200mm pots, and mulch to the garden bed.
  • Letterbox with house number, a fold-down clothesline and two external garden taps.
  • Fence side returns to the house painted to suit the external colour scheme.

WARRANTIES

  • 6.5-year warranty dated from handover.
  • Statutory structural guarantee period.
  • Twelve-month maintenance period, including the plasterboard maintenance cover set out in the warranty schedule.

Floor plans

Forecasted value over 20 Years

Log in or register for free to see the forecasted value.

Log in / Sign up free

Already a member? Log in

Forecasted value is based on the 10 Year annualised growth.

Address Lot 263 Park Ridge Road, Park Ridge QLD 4125
City Logan
State QLD
Postcode 4125
Suburb Park Ridge
Estate Carvers Reach

Similar Listings

Gross Return
$ 36,920
Gross Yield
3.51%
Capital Growth
6.70%
Vacancy Rate
0.97%

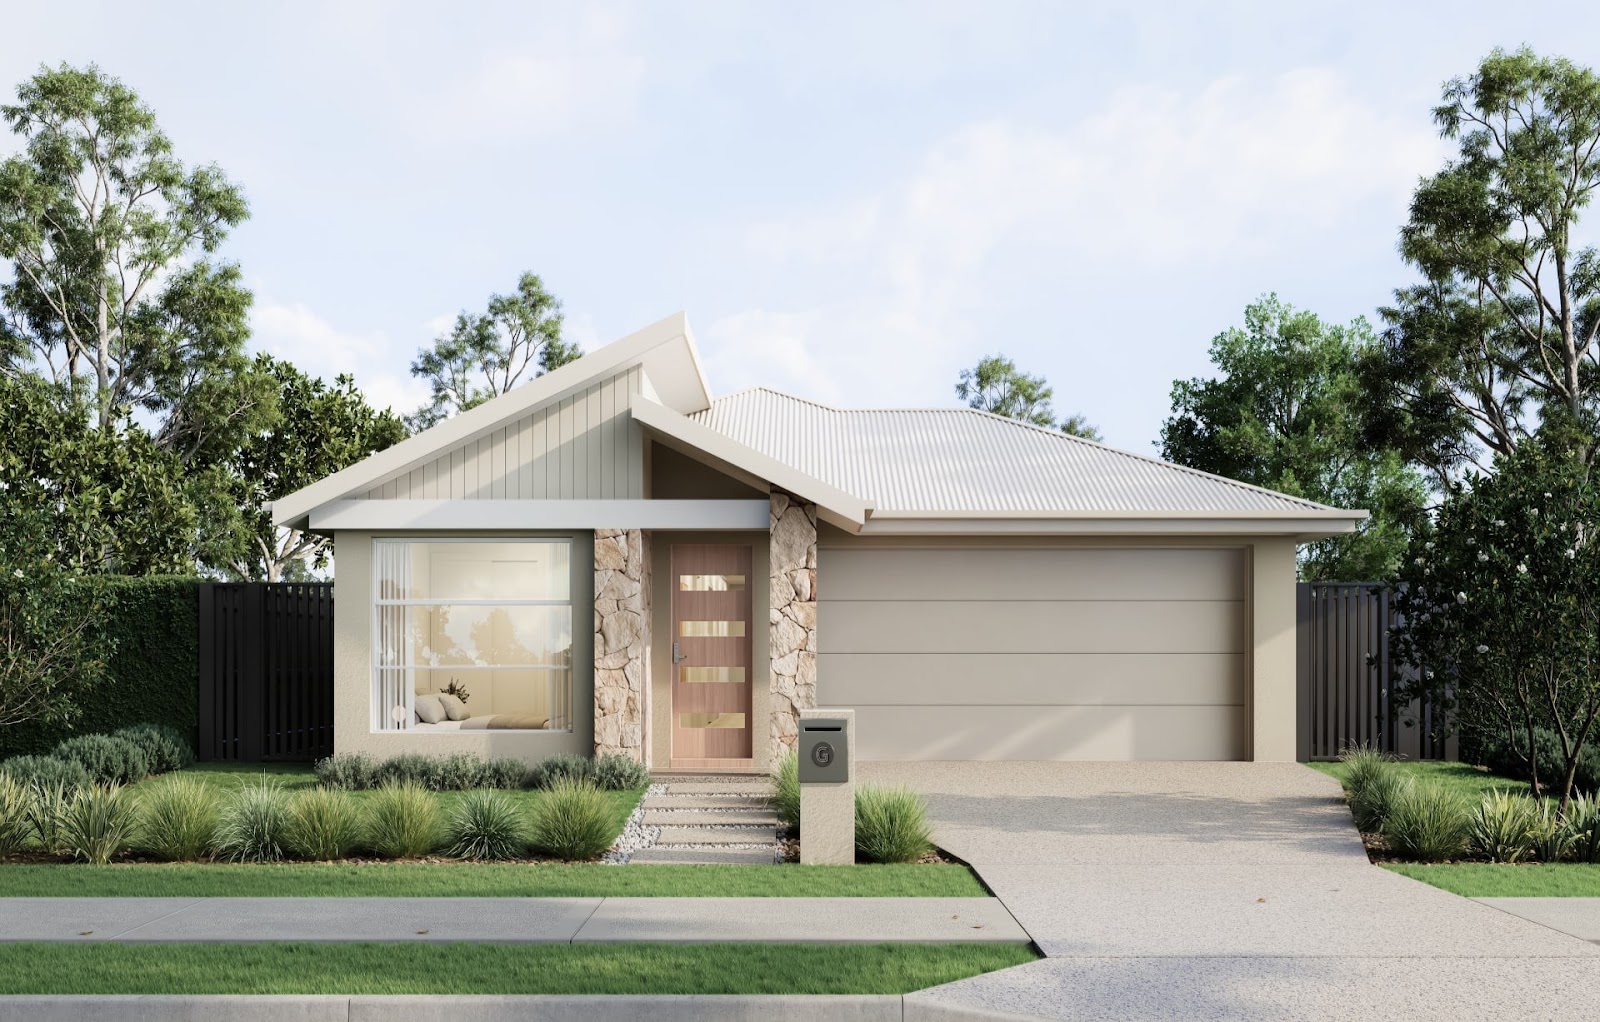
Lot 260 Park Ridge Road, Park Ridge QLD 4125

Park Ridge Road, Park Ridge, Logan, QLD, Australia, 4125
  • 4 Bedrooms
  • 2 Bathrooms
  • 2Cars
House and Land
Gross Return
$ 36,920
Gross Yield
3.49%
Capital Growth
6.70%
Vacancy Rate
0.97%

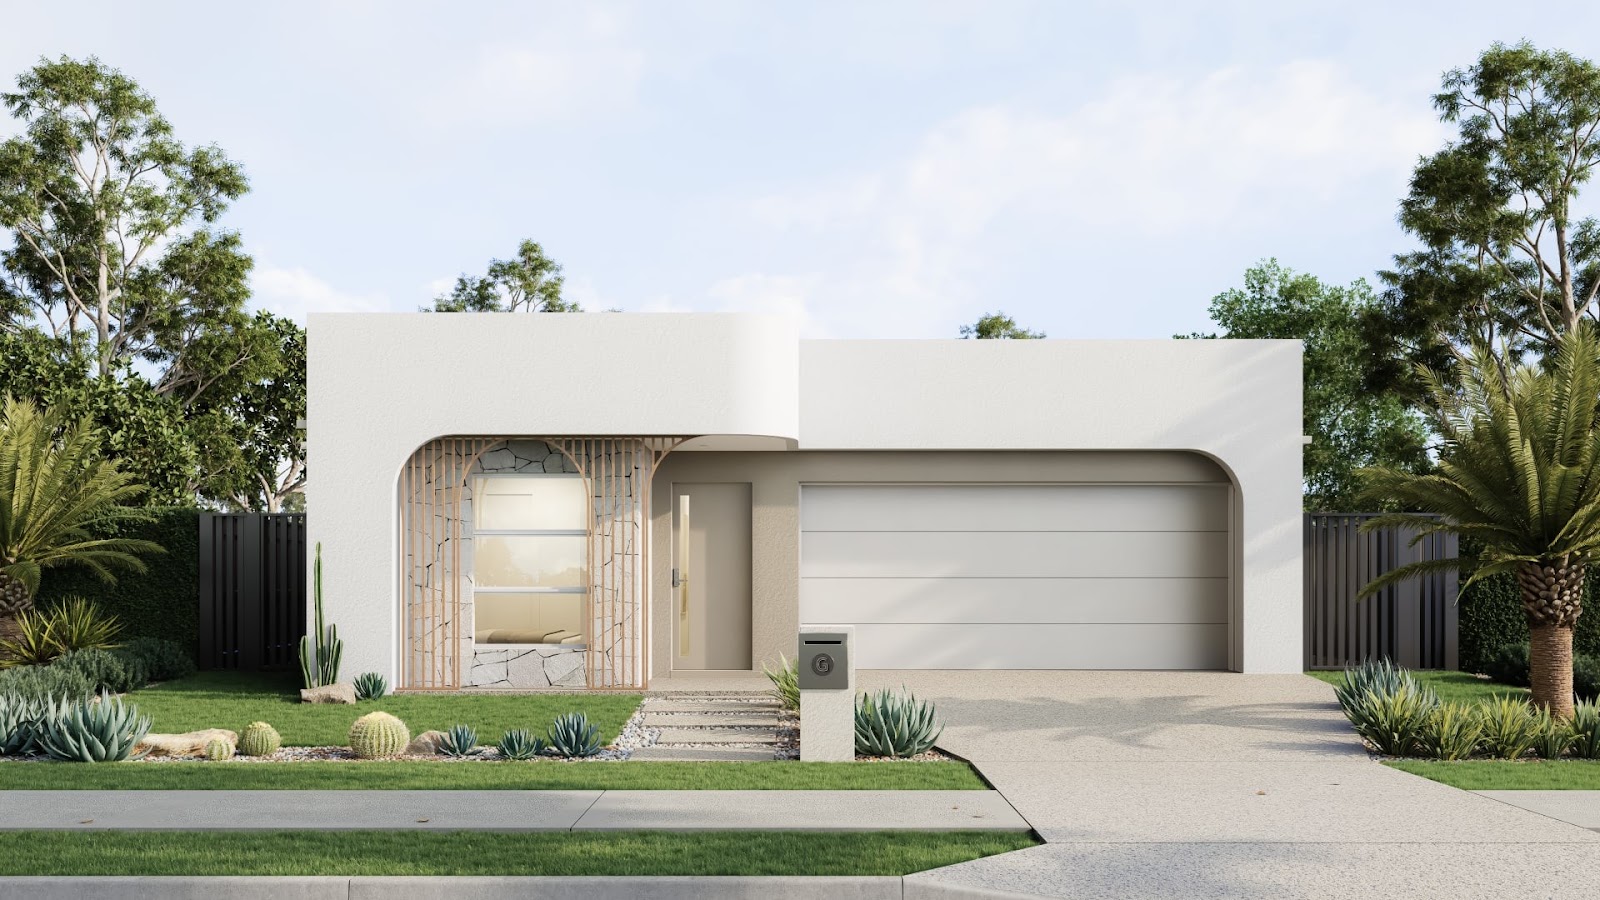
Lot 255 Park Ridge Road, Park Ridge QLD 4125

Park Ridge Road, Park Ridge, Logan, QLD, Australia, 4125
  • 4 Bedrooms
  • 2 Bathrooms
  • 2Cars
House and Land
Gross Return
$ 36,920
Gross Yield
3.48%
Capital Growth
6.70%
Vacancy Rate
0.97%

Lot 257 Park Ridge Road, Park Ridge QLD 4125

Park Ridge Road, Park Ridge, Logan, QLD, Australia, 4125
  • 4 Bedrooms
  • 2 Bathrooms
  • 2Cars
House and Land
Gross Return
$ 39,000
Gross Yield
3.66%
Capital Growth
6.70%
Vacancy Rate
0.97%

Lot 265 Park Ridge Road, Park Ridge QLD 4125

Park Ridge Road, Park Ridge, Logan, QLD, Australia, 4125
  • 5 Bedrooms
  • 2 Bathrooms
  • 2Cars
House and Land

Sold Listings

Co-living
  • $ 811,100
Sold
Gross Return
$ 54,600
Gross Yield
6.73%
Capital Growth
6.46%
Vacancy Rate
3.82%

Lot 1026 - Co-Living Grandview Estate - Truganina

Truganina, Melbourne, VIC, 3029
  • 5 Bedrooms
  • 5 Bathrooms
  • 2Cars
House and Land
Co-living
  • $ 742,400
Sold
Gross Return
$ 46,800
Gross Yield
6.30%
Capital Growth
6.46%
Vacancy Rate
3.82%

Lot 2420 - Co-Living Grandview Estate - Truganina

Truganina, Melbourne, VIC, 3029
  • 4 Bedrooms
  • 4 Bathrooms
  • 2Cars
House and Land
  • $ 891,900
Sold
Gross Return
$ 54,600
Gross Yield
6.12%
Capital Growth
5.64%
Vacancy Rate
0.00%

Lot 10 - Geranium Estate - Beaconsfield

Beaconsfield, Melbourne, VIC, 3807
  • 4 Bedrooms
  • 2 Bathrooms
  • 2Cars
House and Land
  • $ 891,900
Sold
Gross Return
$ 54,600
Gross Yield
6.12%
Capital Growth
5.64%
Vacancy Rate
0.00%

Lot 3 - Geranium Estate - Beaconsfield

Beaconsfield, Melbourne, VIC, 3807
  • 4 Bedrooms
  • 2 Bathrooms
  • 2Cars
House and Land

ENQUIRE ABOUT THIS PROPERTY

Why Buy With Aus Investment Properties?

  • Dedicated In-house Project Manager.
  • High-yielding properties.
  • Independent rental assessment.
  • Full turnkey properties, 'Ready to Rent'.
  • Brand new properties with builders warranty.
  • High quality, highly specified properties.
  • Tax and depreciation benefits from new properties.
  • Buy direct from the builder.
  • Investor or SMSF.
Buy Property Banner

Capital Growth 12 months, measures the increase in a property’s value over the previous 12 months, indicating how much the investment has appreciated in that timeframe.

Capital Growth 10-year annualised, reflects the average annual increase in a property’s value over the last decade, smoothing out short-term fluctuations to show long-term appreciation trends.

Vacancy Rate, indicates the percentage of properties that are currently unoccupied in that postcode, It’s a key indicator for investors to assess the rental demand.

Compare listings

Compare