Lot 3 Ironbark Circuit, Howard QLD 4659

Lot 3, Ironbark Circuit, Fraser Coast, QLD, Australia, 4659

$ 716,500

Lot 3, Ironbark Circuit, Fraser Coast, QLD, Australia, 4659
House and Land property at Lot 3, Howard QLD

Property Images

House and Land property at Lot 3, Howard QLD
  • House and Land
  • Property Type
  • 4
  • Bedrooms
  • 2
  • Bathrooms
  • 2
  • Cars
  • 159

Details

Updated on Nov 18, 2026

Property Type: House and Land
Price: $ 716,500
Land Price: $ 249,000
Build Price: $ 467,500
Gross Per Week: $ 620
Gross Per Annum: $ 32,240
Gross Yield: 4.50%
Capital Growth 12 Months: 19.05%
10Yr Annualised Growth: 10.40%
Vacancy Rate: 5.69%
Property Size: 159 m2
Land Area: 375 m2
Bedrooms: 4
Bathrooms: 2
Parking: 2
Land Title Date: November 2026
Property ID: 45955
SKU: 1046

Description

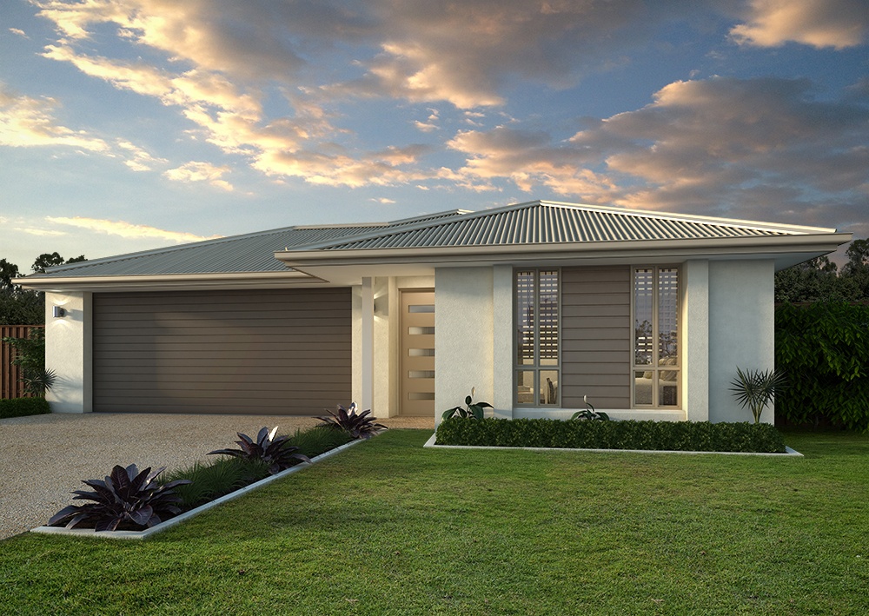
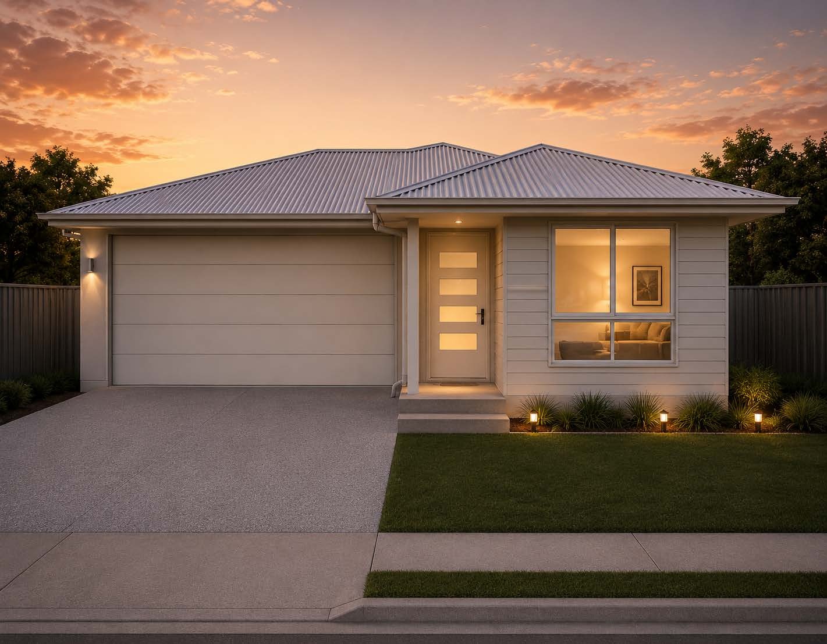
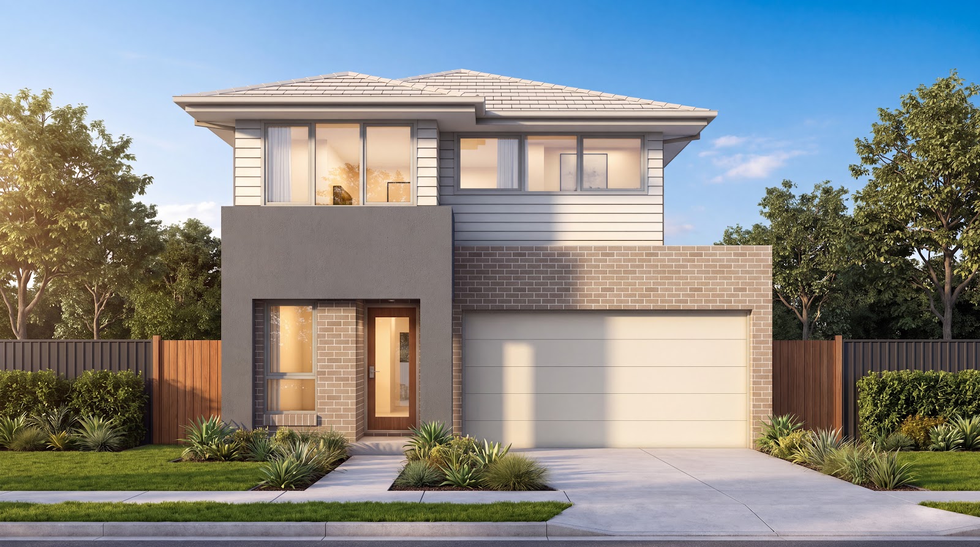
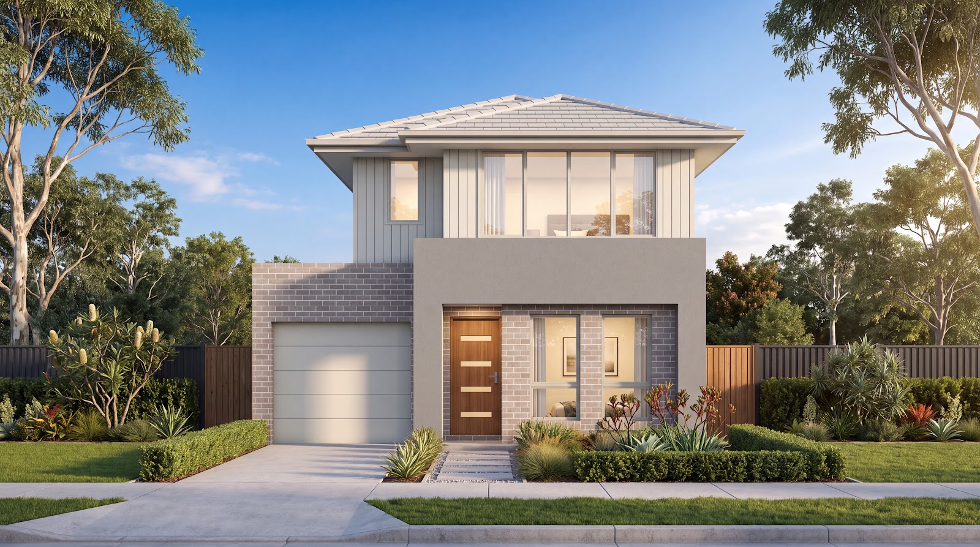
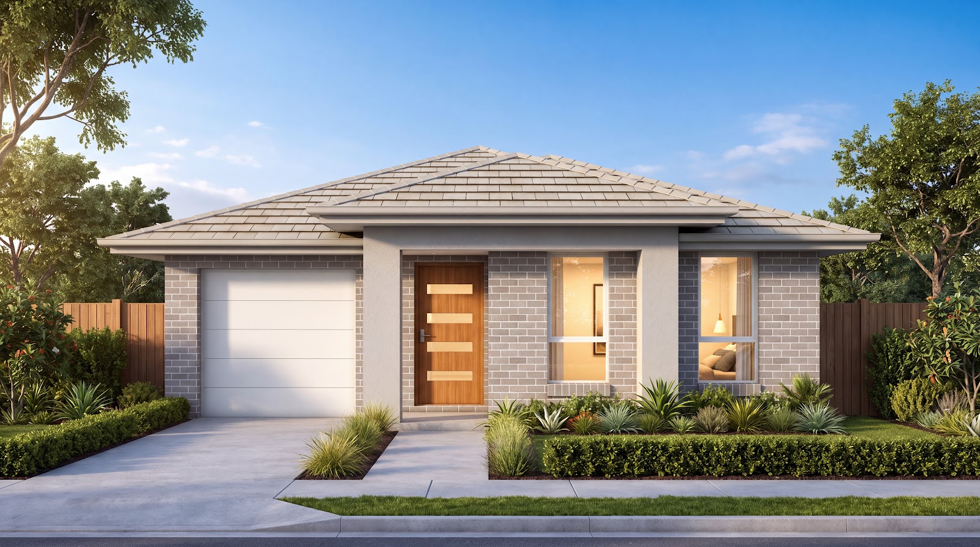
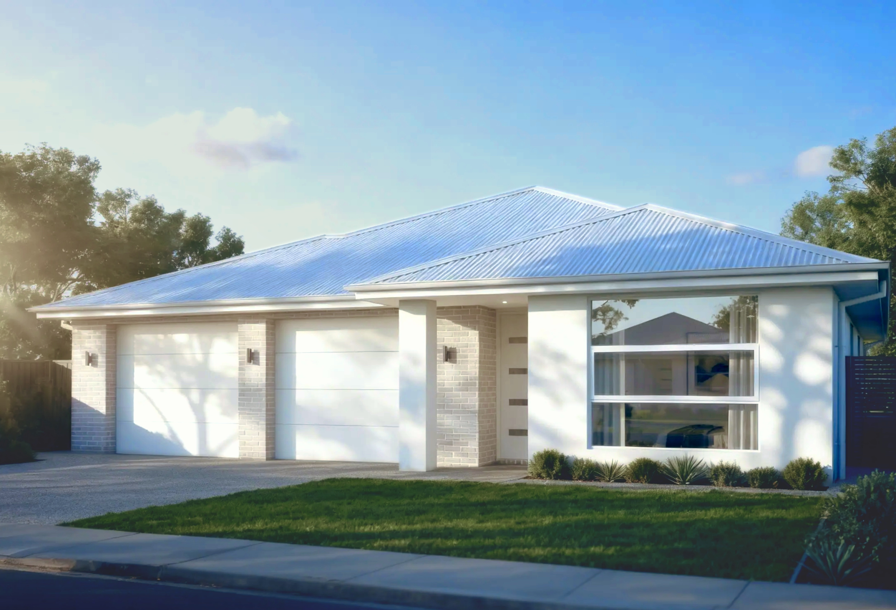
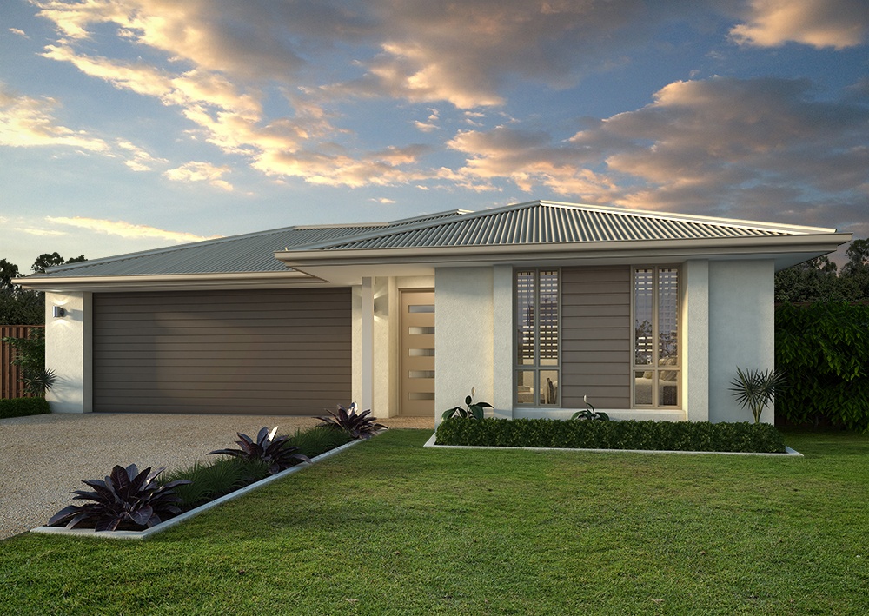
This single-storey house and land investment package in Howard is located in the Howards Crossing estate and offers 4 bedrooms, 2 bathrooms and a double garage, with 159 m2 of total house area on a 375 m2 lot. Land registration is due in November 2026. The package is offered on a two-part land and build contract, with the land and build prices shown separately so investors can see the cost split from the outset.

A property manager’s rental appraisal supplied with the package estimates $600 to $620 per week. Using the top of that range, the package shows a gross return of about $32,240 per annum and a gross yield of about 4.50%, a solid entry price point for investors looking at regional Queensland house and land.

Howard is a country town in the Fraser Coast region of Queensland, sitting just off the Bruce Highway between Maryborough and Childers and within driving distance of Hervey Bay. New estates such as Howards Crossing are adding modern family homes to a town with an established community, local schools and everyday services, giving tenants a newer home at a lower price point than the larger coastal centres. That mix suits investors building a yield-focused portfolio in regional Queensland.


A Traditional Family Home typically features 3–4 bedrooms, offering ample space for comfort and privacy.

Designed with family living in mind, these homes often include generous living areas, a master suite, and outdoor spaces for relaxation and entertainment.

Ideal for families seeking a blend of classic design and modern amenities.

Investing in a Traditional Family Home with 3–4 bedrooms offers robust rental demand and potential for long-term capital growth.

These properties appeal to families looking for space, comfort, and community, making them a stable addition to any investment portfolio.

Features

PACKAGE

  • Type: House and Land.
  • Contract: Two-part land and build.
  • Investors welcome.

LAND

  • Title: November 2026.

HOME

  • Total: 4 Bed, 2 Bath, 2 Car.
  • Single storey.
  • Open plan kitchen, dining and living.
  • Ensuite to master bedroom.

Inclusions

GENERAL INCLUSIONS

  • Construction Insurance, Public Liability and QBCC Home Warranty Insurance
  • Certification, Covenant and Council Application Fees
  • Soil Test, Engineering Report and Full Working Drawings
  • Engineering Plans
  • Engineer Designed Pine Frames and Roof Trusses
  • N2 - N3 Wind Load Construction as per Engineer’s Specifications
  • 2440mm high walls
  • 6 Star Energy Rating
  • 170L Energy Efficient Hot Water System
  • Insulation as required to meet Energy Efficiency requirements
  • Wall Wrap (Reflective Foil Insulation Paper) to External Walls
  • Physical Termite Barrier
  • All Site Costs Included

UPGRADES

  • Double power point with USB charger to kitchen

LAUNDRY

  • Laundry tub to be 45L with suds bypass and metal cabinet
  • Tiling to floor and skirting
  • Tiled splashback to tub
  • 20mm stone benchtop and laminate joinery as per plans

LIGHTING

  • Energy saving downlights to Living, Kitchen and Hallways
  • Fan/lights to Bedrooms
  • Two downlights in Garage

BATHROOM AND ENSUITE

  • 20mm stone vanity tops
  • Brushed nickel handles to drawers and cupboards
  • Toilet suites with white vitreous pan, close coupled
  • Mirror 900mm high by length of vanity
  • Full china vanity basin
  • Chrome basin mixers
  • Chrome towel rail and toilet roll holder
  • 1525mm white acrylic bath
  • Shower rose with flexible hose
  • Framed clear glass shower screen with pivot door
  • Skirting tile to all walls in bathroom and toilets, 2000mm high in shower
  • Waterproofing to wet areas as per Australian Standards

LANDSCAPING

  • Decorative concrete driveway and path from drive to porch
  • Tiled patio
  • Estate covenant approved and numbered letterbox
  • Fold down clothesline with concrete pad and path
  • Fencing to covenant requirements including boundary and side gate
  • Turf and landscaped gardens to front and rear
  • Garden beds planted to suit the home
  • Edging to all gardens

WARRANTIES

  • Six Year Six Month Structural Warranty
  • Twelve Month Maintenance Warranty

EXTERNAL INCLUSIONS

  • Brick veneer masonry, rendered foam or lightweight cladding (finish as per plans)
  • Colorbond Roof or Concrete Roof Tile as indicated on plans
  • Fascia, gutter and painted PVC downpipes
  • Panel lift garage door with remote control
  • Two external garden taps
  • Two external lights
  • Sewer connection to Council services
  • Underground Electrical Mains
  • Water connection to Council Services
  • Aluminium sliding windows and doors with keyed alike window locks
  • Fly screens to all windows and sliding doors

INTERNAL INCLUSIONS

  • All painting in standard three coat system
  • Skirting to be 68x12mm
  • Architrave to be 42x12mm
  • Redicote internal doors
  • Feature front door with glazing
  • Cushion stops to doors
  • Built-in robes to all bedrooms with shelf and rail
  • Linen press with four shelves
  • Cornice: standard plaster cove corners
  • 10mm plasterboard to all walls and ceilings
  • 6mm Villaboard lining to wet areas

KITCHEN

  • 20mm stone bench tops
  • Fully laminated cupboards and drawers
  • All doors and drawers 2mm PVC edged
  • Stainless steel 60cm oven
  • 4 zone cooktop
  • Stainless steel rangehood
  • Stainless steel dishwasher
  • Overhead laminated cupboards
  • Chrome mixer tap to kitchen sink
  • 1¾ bowl stainless steel drop-in sink
  • Pantry as per plans
  • Tiling to kitchen splashback
  • Water tap for fridge

ELECTRICAL

  • Ceiling fan/light to each bedroom
  • Split System Air Conditioner (reverse cycle) to Master Bedroom and Living
  • TV outlets in Living, Media (if applicable) and Master Bedroom
  • TV antenna
  • Power points to all bedrooms and appropriate areas
  • One phone point
  • Earth leakage safety switch
  • Smoke detectors as per BCA requirements, hard wired with battery backup

FLOOR AND WINDOW COVERINGS

  • Tiles to kitchen, living/dining and hallways (400x400 ceramic tiles)
  • Balance of house to have quality carpet with underlay
  • Garage floor in steel trowel concrete finish
  • Roller blinds with chain drive (excluding wet areas)

Forecasted value over 20 Years

Forecasted value is based on the 10 Year annualised growth.

Address Lot 3 Ironbark Circuit, Howard QLD 4659
City Fraser Coast
State QLD
Postcode 4659
Suburb Howard
Estate Howards Crossing

Similar Listings

  • $ 699,900
Gross Return
$ 32,240
Gross Yield
4.61%
Capital Growth
10.40%
Vacancy Rate
5.69%

Lot 8 Ironbark Circuit, Howard QLD 4659

Lot 8, Ironbark Circuit, Fraser Coast, QLD, Australia, 4659
  • 4 Bedrooms
  • 2 Bathrooms
  • 2Cars
House and Land
  • $ 749,000
Gross Return
$ 36,400
Gross Yield
4.86%
Capital Growth
10.40%
Vacancy Rate
5.69%

Lot 22 Ironbark Circuit, Howard QLD 4659

Lot 22, Ironbark Circuit, Fraser Coast, QLD, Australia, 4659
  • 4 Bedrooms
  • 2 Bathrooms
  • 2Cars
House and Land
  • $ 710,990
Gross Return
$ 39,000
Gross Yield
5.49%
Capital Growth
9.35%
Vacancy Rate
1.77%

Lot 3 - Boonah

Boonah, Scenic Rim Region, QLD, 4310
  • 4 Bedrooms
  • 2 Bathrooms
  • 2Cars
House and Land
Rental Guarantee
  • $ 699,990
Gross Return
$ 39,000
Gross Yield
5.57%
Capital Growth
9.35%
Vacancy Rate
1.77%

Lot 3 New Road, Boonah QLD

Lot 3 New Road, Scenic Rim, QLD, 4310
  • 4 Bedrooms
  • 2 Bathrooms
  • 2Cars
House and Land

Sold Listings

  • $ 1,227,700
Sold
Gross Return
$ 45,760
Gross Yield
3.73%
Capital Growth
12.00%
Vacancy Rate
6.90%

Lot 7 Jacaranda Estate, Leppington NSW (C)

Lot 7 Jacaranda Estate, Sydney, NSW, Australia, 2179
  • 5 Bedrooms
  • 2.5 Bathrooms
  • 2Cars
House and Land
  • $ 1,182,100
Sold
Gross Return
$ 41,600
Gross Yield
3.52%
Capital Growth
12.00%
Vacancy Rate
6.90%

Lot 7 Jacaranda Estate, Leppington NSW (B)

Lot 7 Jacaranda Estate, Sydney, NSW, Australia, 2179
  • 4 Bedrooms
  • 2.5 Bathrooms
  • 1Cars
House and Land
  • $ 1,098,060
Sold
Gross Return
$ 41,600
Gross Yield
3.79%
Capital Growth
12.00%
Vacancy Rate
6.90%

Lot 7 Jacaranda Estate, Leppington NSW (A)

Lot 7 Jacaranda Estate, Sydney, NSW, Australia, 2179
  • 4 Bedrooms
  • 2 Bathrooms
  • 1Cars
House and Land
Dual Key
  • $ 1,062,440
Sold
Gross Return
$ 63,960
Gross Yield
6.02%
Capital Growth
12.39%
Vacancy Rate
4.00%

Jimboomba QLD 4280

Jimboomba QLD 4280
  • 4+2 Bedrooms
  • 2+1 Bathrooms
  • 1+1Cars
Dual Key

ENQUIRE ABOUT THIS PROPERTY

Why Buy With Aus Investment Properties?

  • Dedicated In-house Project Manager.
  • High-yielding properties.
  • Independent rental assessment.
  • Full turnkey properties, 'Ready to Rent'.
  • Brand new properties with builders warranty.
  • High quality, highly specified properties.
  • Tax and depreciation benefits from new properties.
  • Buy direct from the builder.
  • Investor or SMSF.
Buy Property Banner

Capital Growth 12 months, measures the increase in a property’s value over the previous 12 months, indicating how much the investment has appreciated in that timeframe.

Capital Growth 10-year annualised, reflects the average annual increase in a property’s value over the last decade, smoothing out short-term fluctuations to show long-term appreciation trends.

Vacancy Rate, indicates the percentage of properties that are currently unoccupied in that postcode, It’s a key indicator for investors to assess the rental demand.

Compare listings

Compare