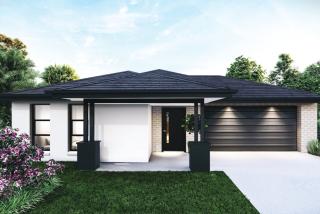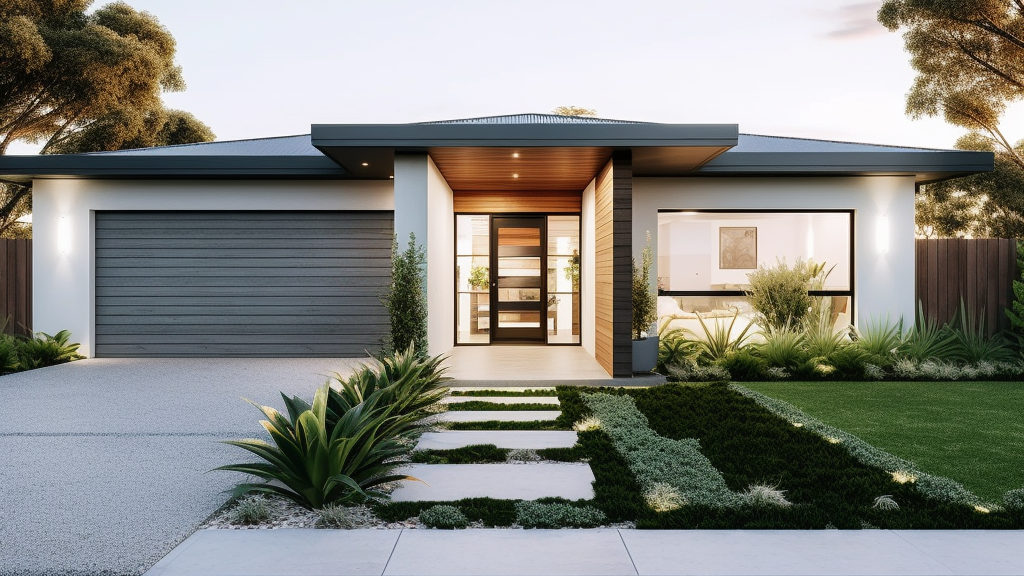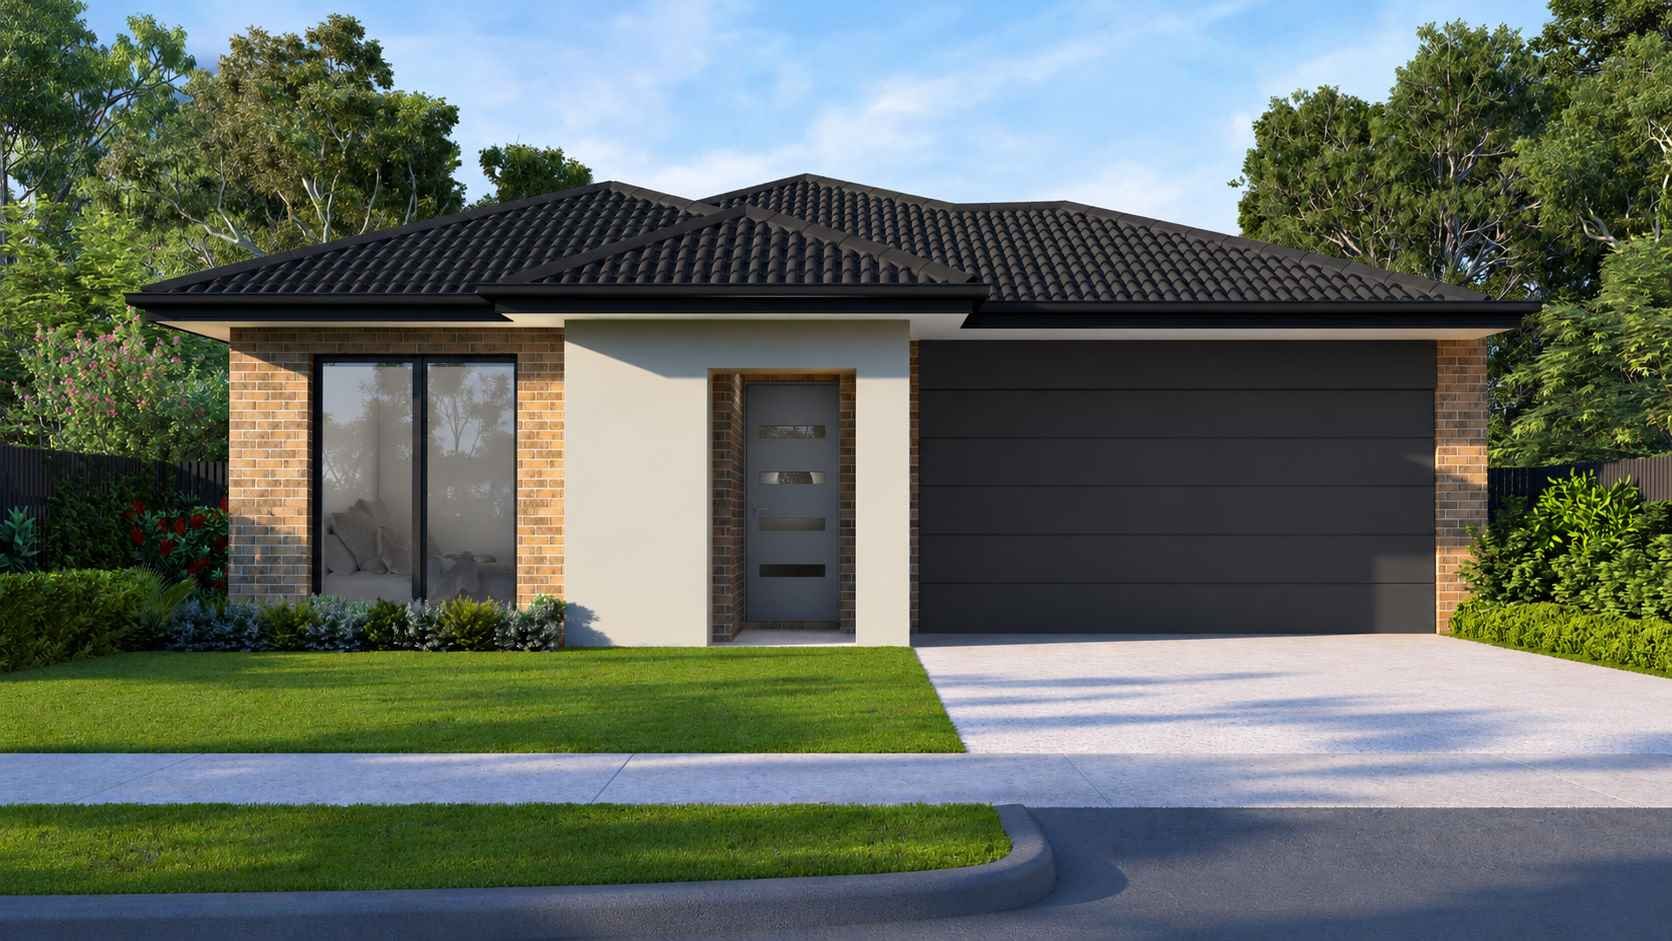


- House and Land
- Property Type
- 4
- Bedrooms
- 2
- Bathrooms
- 2
- Cars
- 210
Details
Updated on Sep 09, 2026
| Property Type: | House and Land |
|---|---|
| Price: | $ 797,000 |
| Land Price: | $ 419,000 |
| Build Price: | $ 378,000 |
| Gross Per Week: | $ 615** |
| Gross Per Annum: | $ 31,980 |
| Gross Yield: | 4.01% |
| Capital Growth 12 Months: | 10.86% |
| 10Yr Annualised Growth: | 6.44% |
| Vacancy Rate: | 1.97% |
| Property Size: | 210 m2 |
| Land Area: | 512 m2 |
|---|---|
| Bedrooms: | 4 |
| Bathrooms: | 2 |
| Parking: | 2 |
| Title Status: | March 2027 |
| Property ID: | 37273 |
| SKU: | 1036 |
Forecasted value over 20 Years
Forecasted value is based on the 10 Year annualised growth.
Description
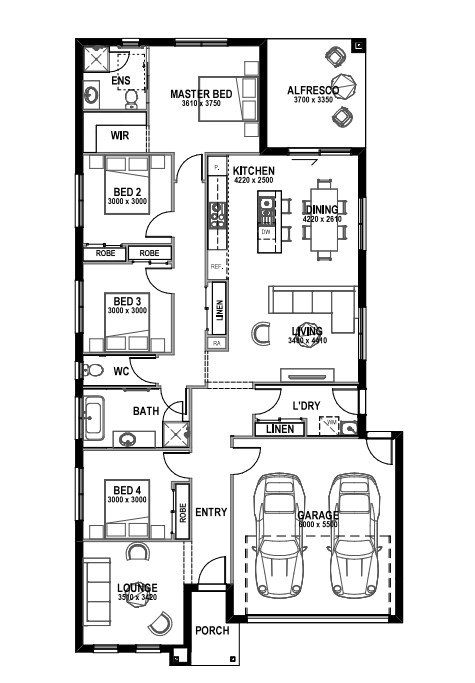
This House and Land in Lara offers a well-balanced combination of modern living and investment potential. Featuring 4 bedrooms, 2 bathrooms and 2 car space/s, it has been designed with both comfort and functionality in mind. Its practical layout and quality finishes make it appealing to tenants and homeowners alike. Located in a growing area, it provides strong prospects for both rental demand and long-term capital growth. A property that delivers both lifestyle and value.
Suburb profile:
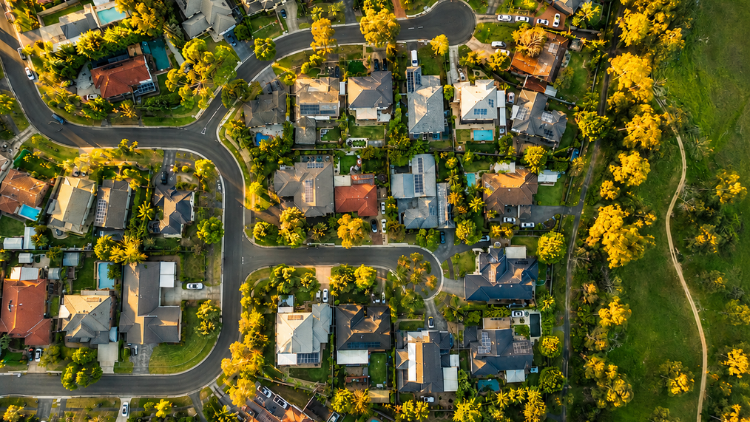
Lara is a well connected suburb near Geelong, valued for its lifestyle appeal and access to key transport corridors to Melbourne. Residents benefit from local schools, shopping and proximity to employment hubs across Geelong and surrounding industrial precincts. Ongoing residential growth continues to support strong rental enquiry and capital growth potential. Investors are attracted to Lara for connectivity, demand and long term prospects.
Inclusions:
- Building Permit, Site Assessment & Survey, and Energy Rating Report (minimum 7 star)
- Stormwater, sewer, water, and underground power connections to existing infrastructure
- Recycled water where applicable
- NBN run-in to the home (where available), with builder providing installation of NBN, telephone, and electricity; connection fees by owner
Site Inclusions-Site Works, Foundations & Connections:
- Engineer designed slab (up to P classification)
- Allowance for rock excavation and removal (excluding explosives/core drilling)
- Termite treatment included
- Temporary fencing, site signage, and waste management to meet council requirements
Preliminary Inclusions:
- 3-month maintenance warranty
- 10-year structural warranty
Internal Inclusions:
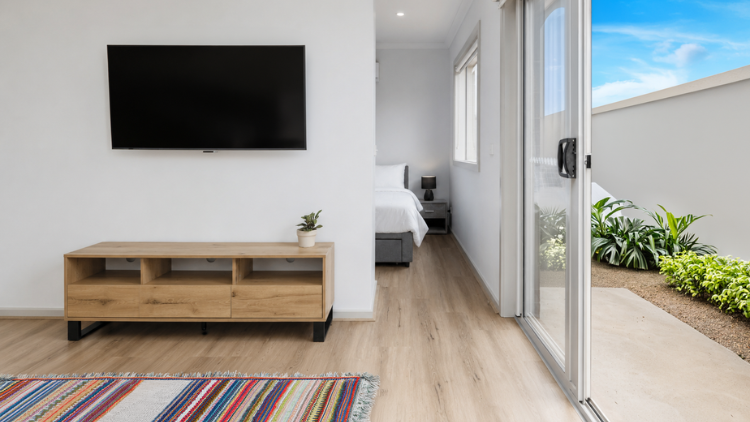
- 2590mm (nominal) ceiling height
- 20mm engineered stone benchtops to kitchen and bathroom vanities
- Laminate cabinetry with melamine modular cabinets and chrome handles
- Walk-in robe to master (design specific) and mirrored sliding robes to bedrooms
- Carpet to bedrooms and lounge (design specific)
- Laminate timber-look flooring to family/living areas and kitchen (design specific)
- Water-based acrylic paint to walls/ceilings, gloss enamel to woodwork and trims
- Flush panel 2040mm high internal doors with chrome door furniture
- 67mm x 12mm bevelled MDF skirtings and 75mm cove cornices throughout
External Inclusions:
- Face brickwork with rolled joints and natural mortar
- Acrylic render or lightweight cladding to façade (design specific)
- Concrete roof tiles
- Colorbond fascia, guttering, and downpipes
- Feature aluminium windows to façade (design specific), flyscreens to openable windows
- Feature front entry door (design specific) with entry lockset
- Sectional Colorbond garage door with two remotes
Landscaping Inclusions:
- Coloured concrete driveway
- Irrigated turf to front and rear (if applicable)
- Drought resistant planting to front/rear garden beds with mulch
- Letterbox and ground-mounted folding clothesline (design specific)
- Boundary fencing in accordance with estate requirements (if required)
Electrical Inclusions:
- White LED downlights throughout, including front entry and outdoor living (design specific)
- Fluorescent strip light to garage
- Floodlight with sensor outside external doors (excluding front entry)
- Double power points throughout, plus dedicated points for fridge, dishwasher, and microwave
- TV points provided
- Telephone/data points provided
- Ducted exhaust fans with timer to bathrooms, ensuite, laundry, and powder (design specific)
- Smoke detectors hardwired with battery backup
- RCD safety switch
Appliance Inclusions:
- 900mm stainless-steel oven, cooktop, and rangehood
- 600mm freestanding under-bench stainless-steel dishwasher
- 1 & 1/3 bowl stainless-steel sink with mixer tap
- Microwave provision (design specific)
Energy Efficiency:
- 280L all-in-one electric heat pump hot water system
- Wall-hung heating panels to bedrooms (design specific)
- Split-system air-conditioning unit to main living (design specific)
- PV system provided to meet energy rating requirements
Warranties:
- 3-month maintenance period
- 10-year structural warranty
This property is built with long-term growth in mind, offering security, value and strong returns. It provides confidence for investors looking to build wealth while ensuring everyday comfort for residents. A reliable choice in today's market.
A House and Land Package offers a complete, turnkey solution by combining a brand-new home build with a carefully selected block of land.
Designed for modern living, these packages provide flexible floor plans, contemporary finishes, and the convenience of a streamlined building process.
Ideal for both owner-occupiers and investors, they deliver a hassle-free pathway to securing a quality property in a growing community.
Investing in a House and Land Package presents strong value, with fixed pricing, potential stamp duty savings, and reduced maintenance costs.
With increasing demand in emerging suburbs, these properties offer excellent prospects for rental yield and long-term capital growth.
Floor plans
Address
Similar Listings
Featured
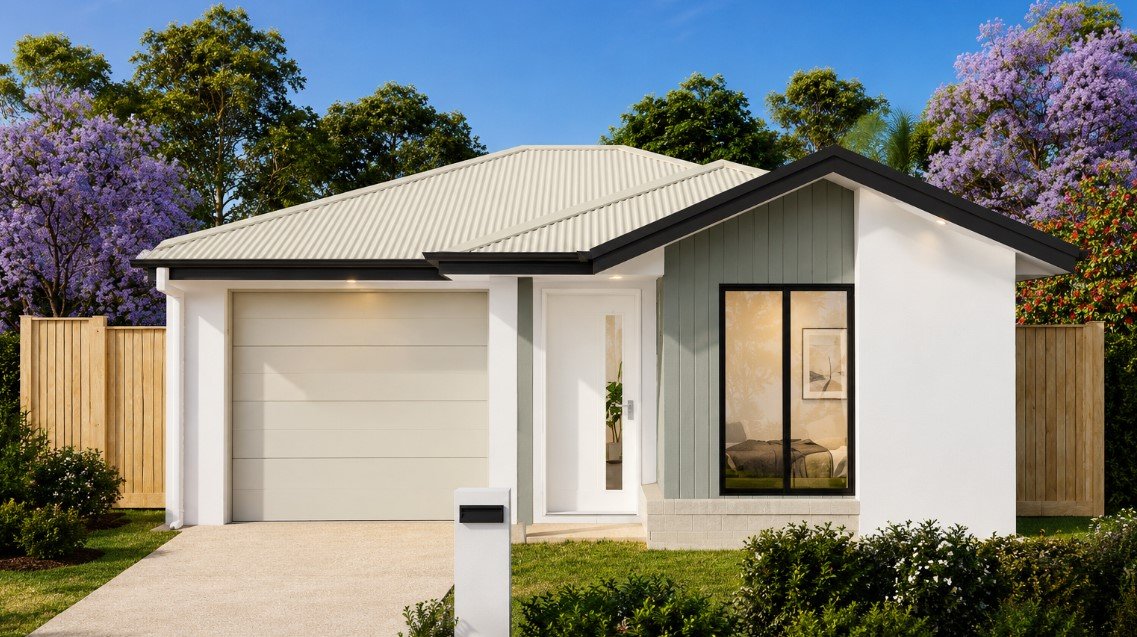
- $ 987,513
Gross Return
$ 42,640
$ 42,640
Gross Yield
4.32%
4.32%
Capital Growth
8.77%
8.77%
Vacancy Rate
0.44%
0.44%
Lot C Joyner QLD
Joyner, Moreton Bay, QLD, 4500
House and Land
Featured
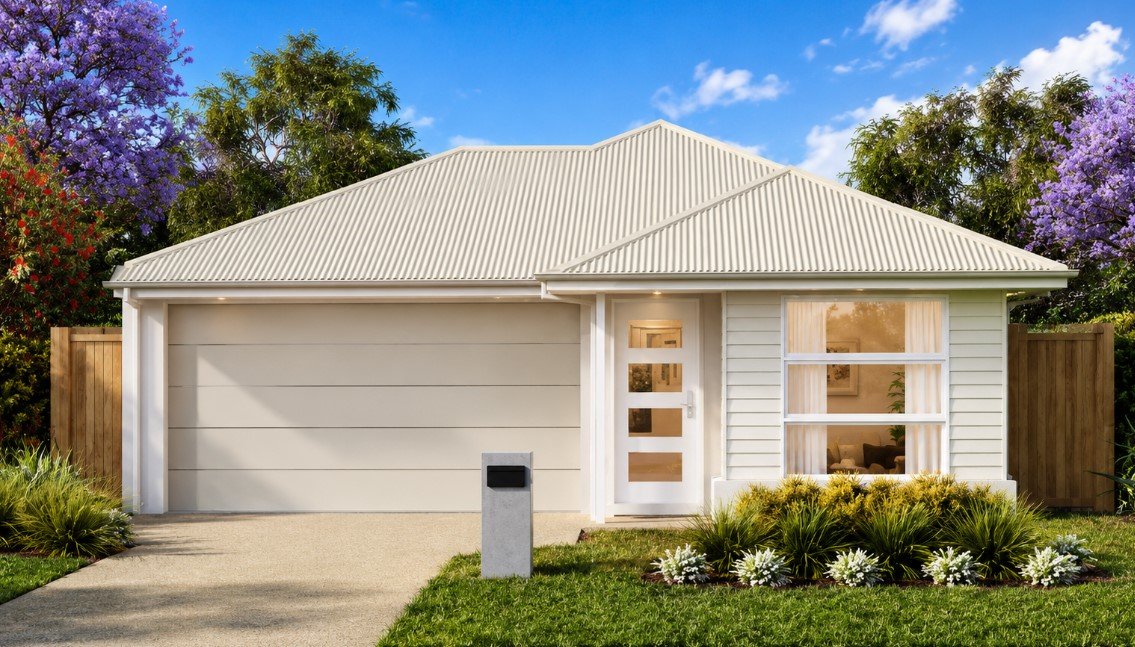
- $ 995,822
Gross Return
$ 42,640
$ 42,640
Gross Yield
4.28%
4.28%
Capital Growth
8.77%
8.77%
Vacancy Rate
0.44%
0.44%
Lot D Joyner QLD
Joyner, Moreton Bay, QLD, 4500
House and Land
Featured
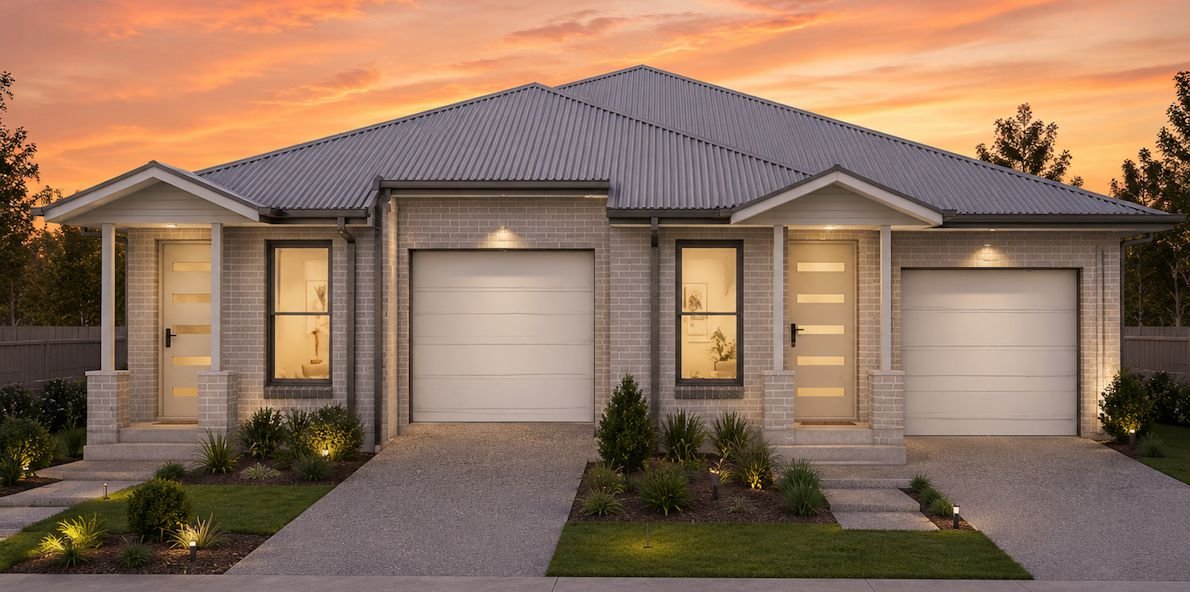
- $ 1,233,351
Gross Return
$ 46,800
$ 46,800
Gross Yield
3.79%
3.79%
Capital Growth
10.50%
10.50%
Vacancy Rate
1.05%
1.05%
Lot 10 The Crest Estate, Heathwood QLD
Heathwood, Brisbane, QLD, 4110
House and Land
Featured

- $ 896,943
Gross Return
$ 44,200
$ 44,200
Gross Yield
4.93%
4.93%
Capital Growth
9.31%
9.31%
Vacancy Rate
0.99%
0.99%
Lot 361 Ocean Estate, Coral Cove QLD
Coral Cove, Bundaberg, QLD, 4670
House and Land
Sold Listings
Featured
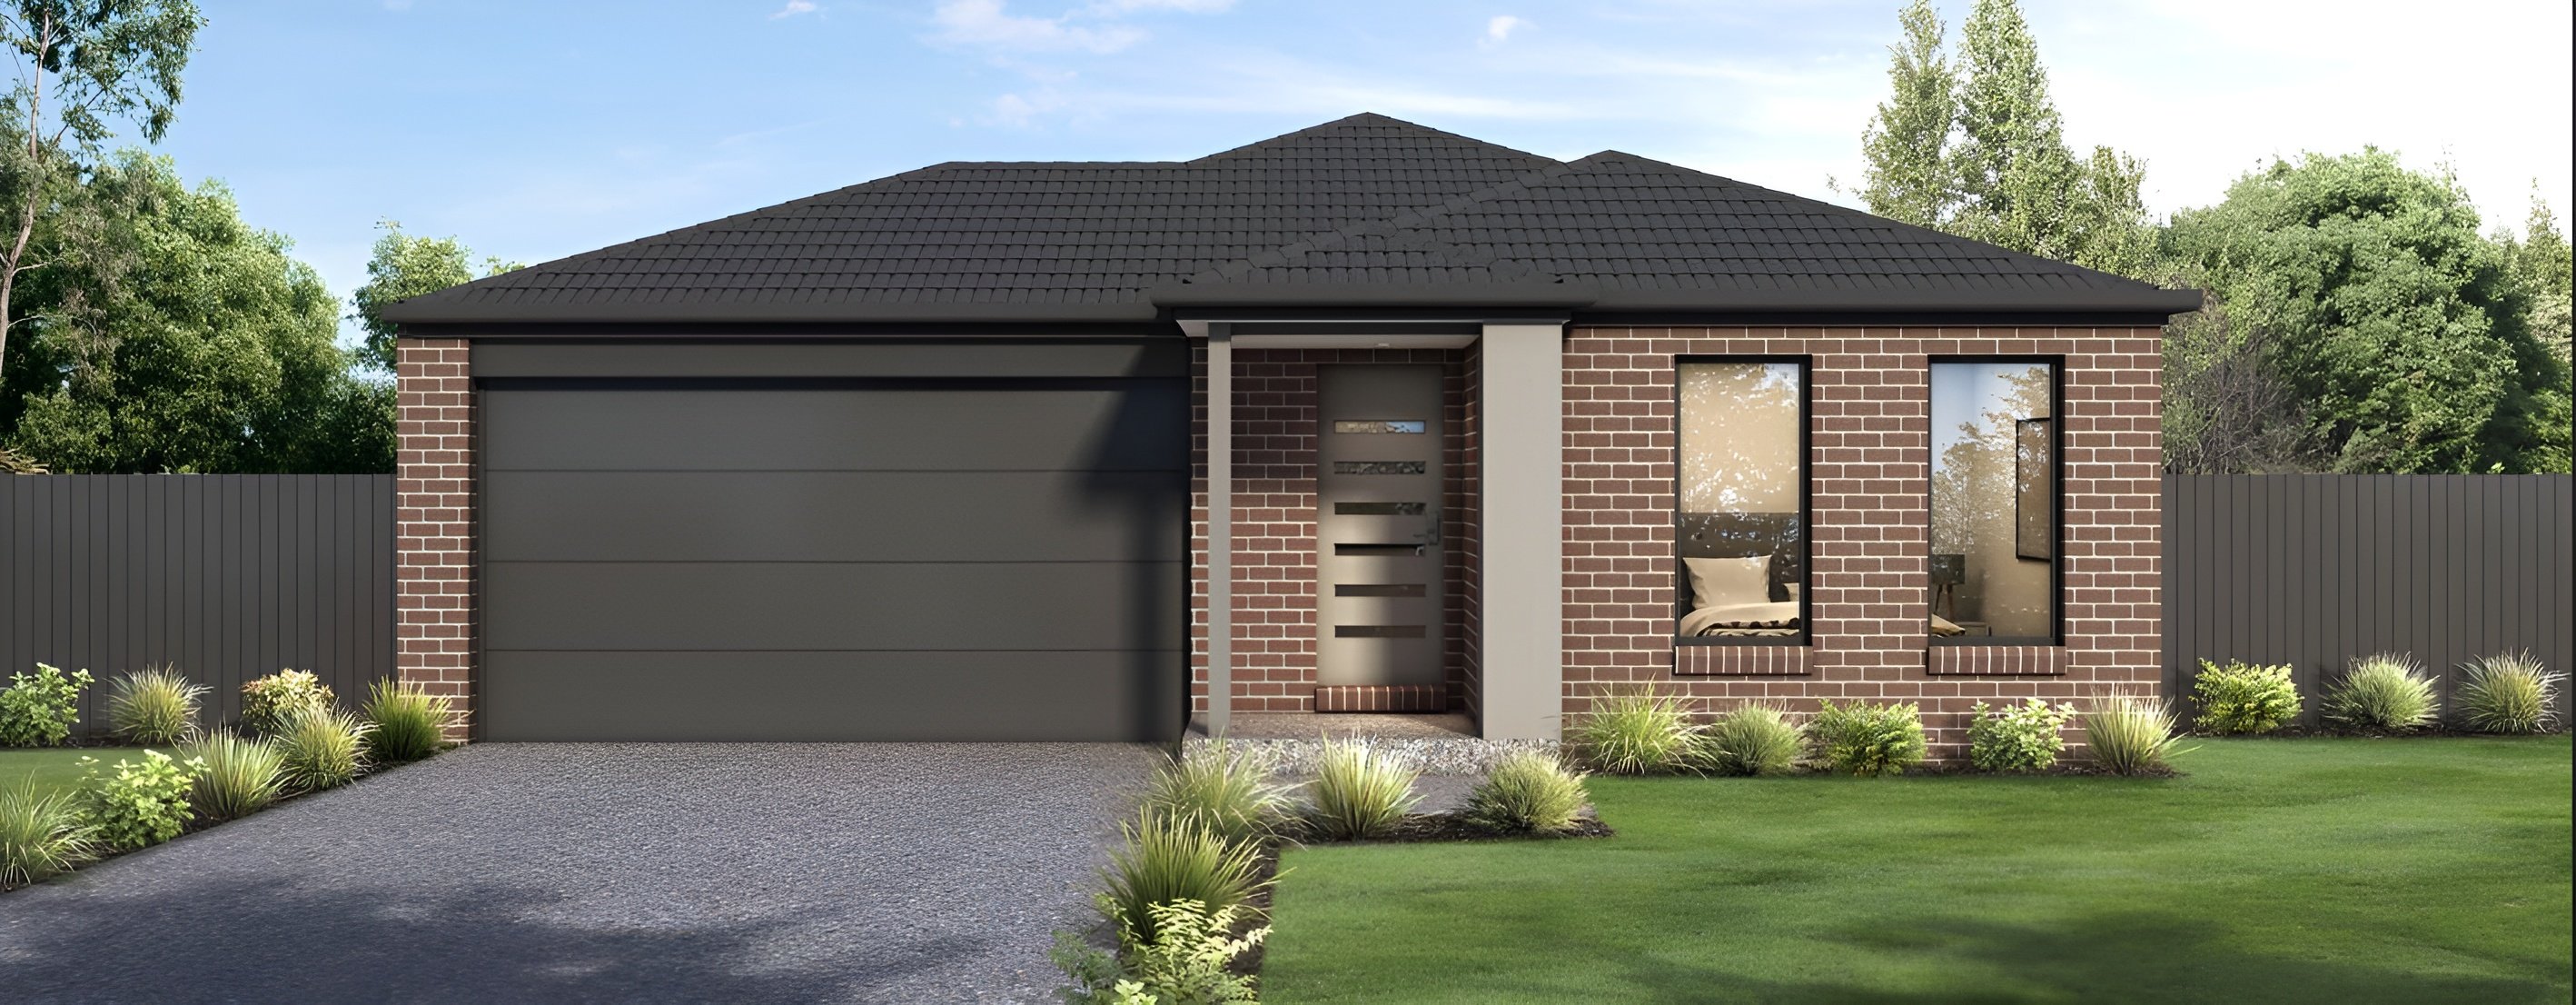 Sold
Sold
- $ 695,600
Gross Return
$ 31,200
$ 31,200
Gross Yield
4.49%
4.49%
Capital Growth
7.39%
7.39%
Vacancy Rate
2.06%
2.06%
Lot 110 Road 1, Shepparton VIC
Shepparton, Greater Shepparton, VIC, 3630
House and Land
Featured
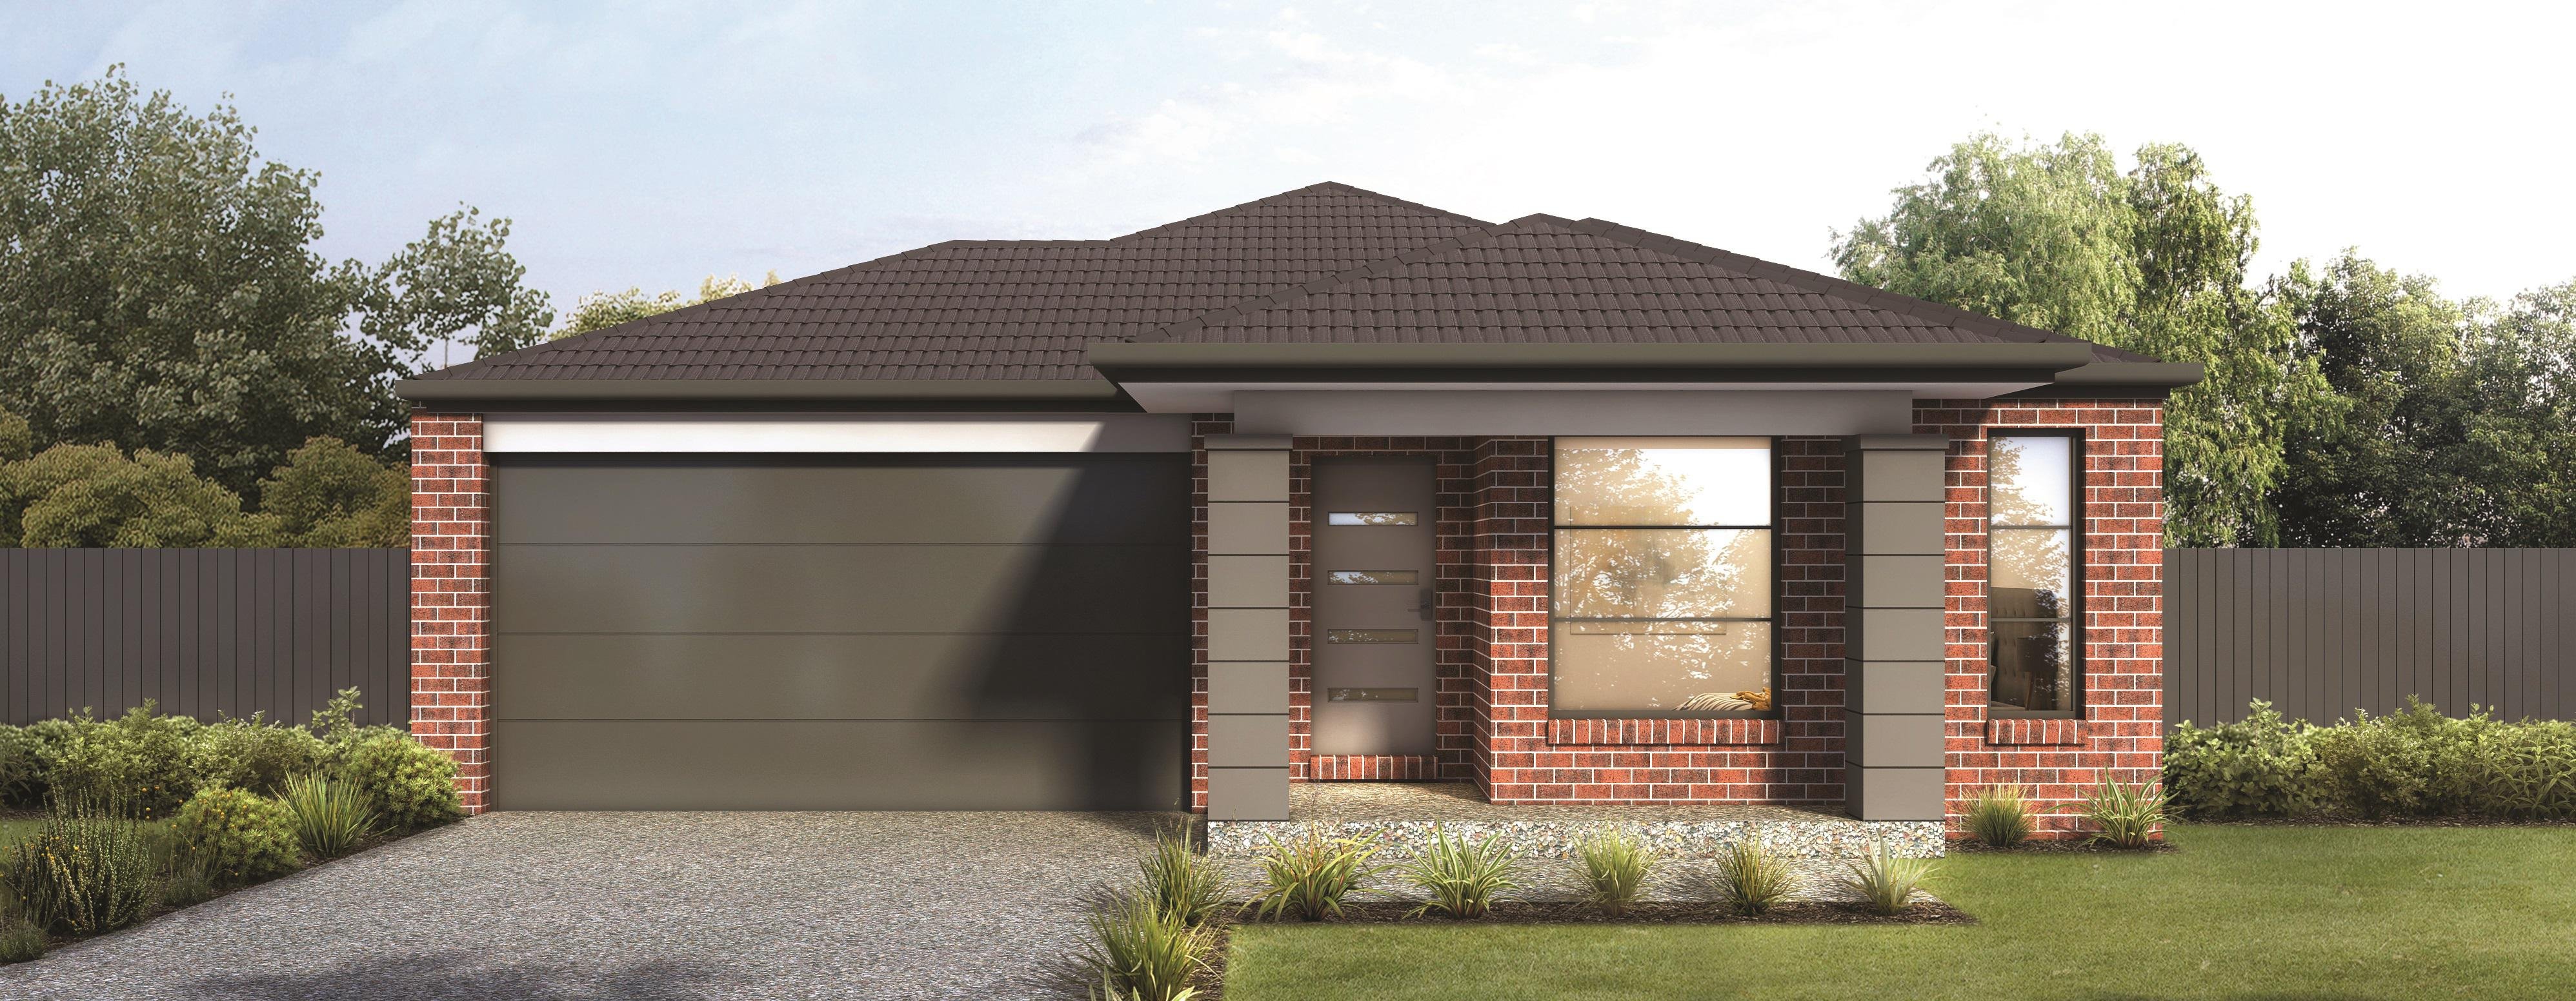 Sold
Sold
- $ 685,100
Gross Return
$ 31,200
$ 31,200
Gross Yield
4.55%
4.55%
Capital Growth
7.39%
7.39%
Vacancy Rate
2.06%
2.06%
Lot 108 Road 1, Shepparton VIC
Shepparton, Greater Shepparton, VIC, 3630
House and Land
Featured
Sold
- $ 638,000
Gross Return
$ 33,280
$ 33,280
Gross Yield
5.22%
5.22%
Capital Growth
7.88%
7.88%
Vacancy Rate
2.76%
2.76%
Lot 603 Liberty St, Shepparton North VIC
Shepparton North, Greater Shepparton, VIC, 3631
House and Land
Featured
Sold
- $ 651,800
Gross Return
$ 33,280
$ 33,280
Gross Yield
5.11%
5.11%
Capital Growth
7.88%
7.88%
Vacancy Rate
2.76%
2.76%
Lot 609 Liberty St, Shepparton North VIC
Shepparton North, Greater Shepparton, VIC, 3631
House and Land
ENQUIRE ABOUT THIS PROPERTY
Why Buy With Aus Investment Properties?
- Dedicated In-house Project Manager.
- High-yielding properties.
- Independent rental assessment.
- Full turnkey properties, 'Ready to Rent'.
- Brand new properties with builders warranty.
- High quality, highly specified properties.
- Tax and depreciation benefits from new properties.
- Buy direct from the builder.
- Investor or SMSF.
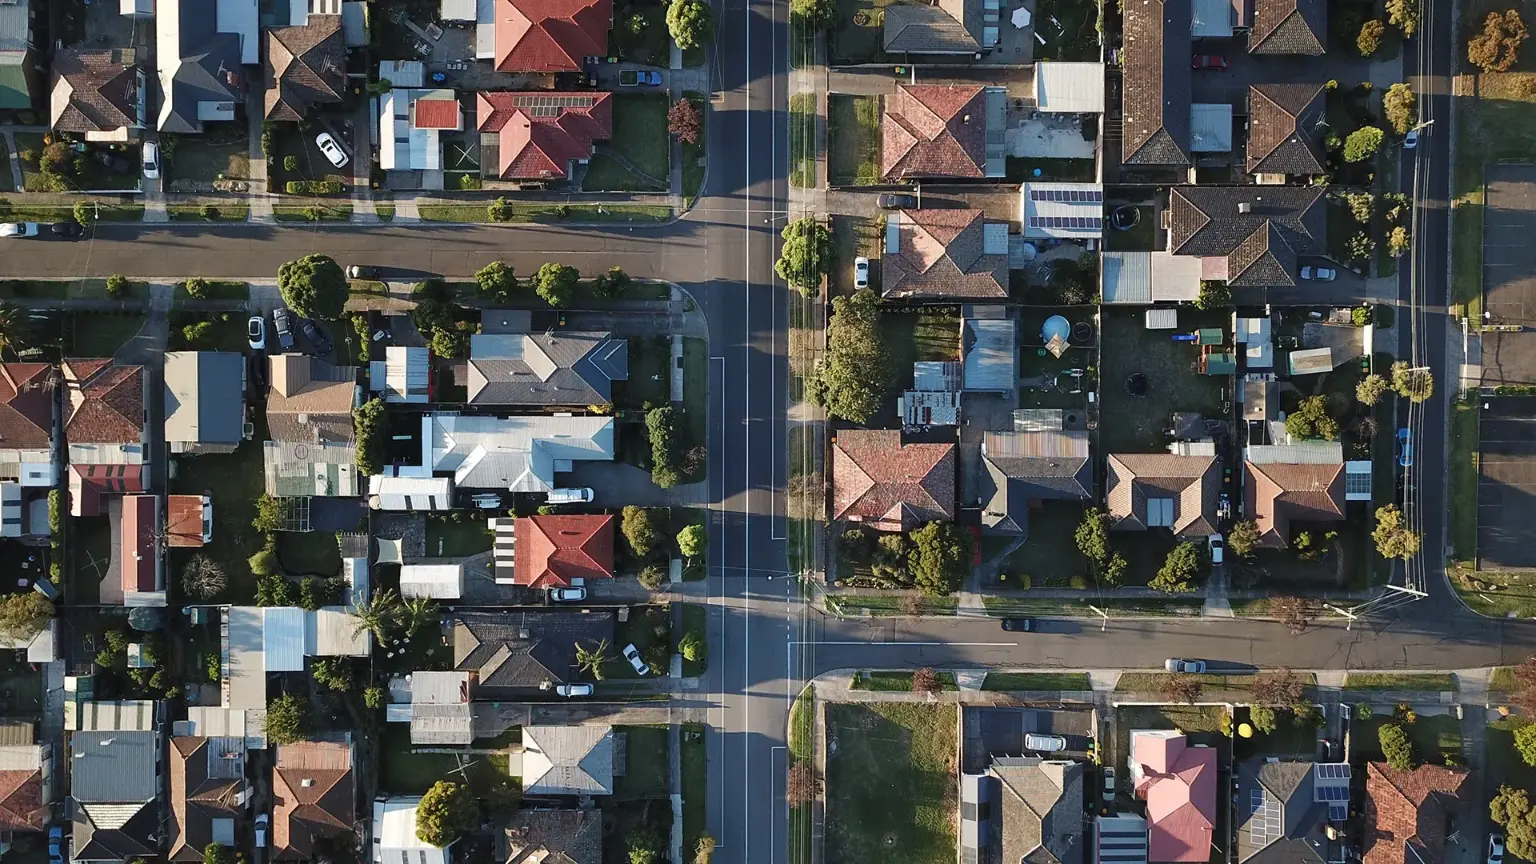
News & Events
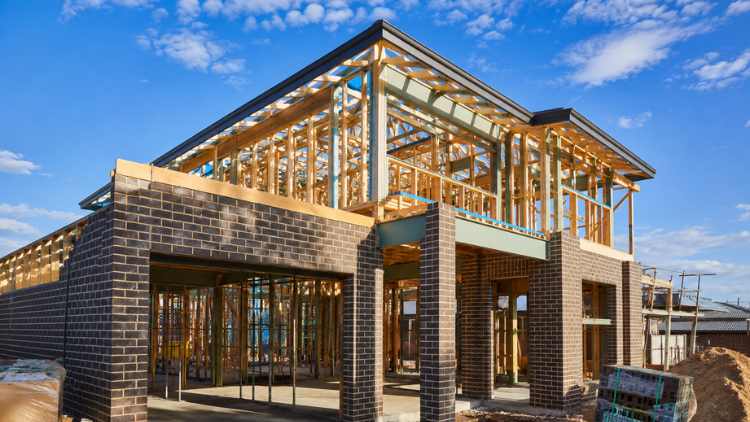
Investment property news
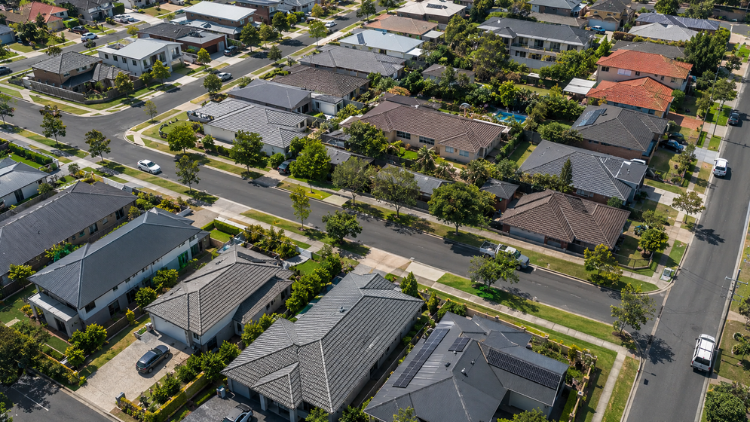
_1782275011lcroQ.png)
Capital Growth 12 months, measures the increase in a property’s value over the previous 12 months, indicating how much the investment has appreciated in that timeframe.
Capital Growth 10-year annualised, reflects the average annual increase in a property’s value over the last decade, smoothing out short-term fluctuations to show long-term appreciation trends.
Vacancy Rate, indicates the percentage of properties that are currently unoccupied in that postcode, It’s a key indicator for investors to assess the rental demand.
SMSF Property Investing, when investing inside your SMSF there are some restrictions on how you can purchase investment properties. We use the following information to help navigate the SMSF investment property options.
This property is a single-contract property suitable for an SMSF.
SMSF Single Contract