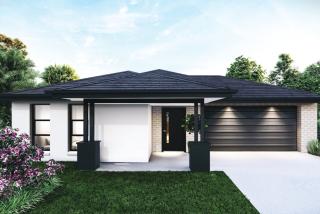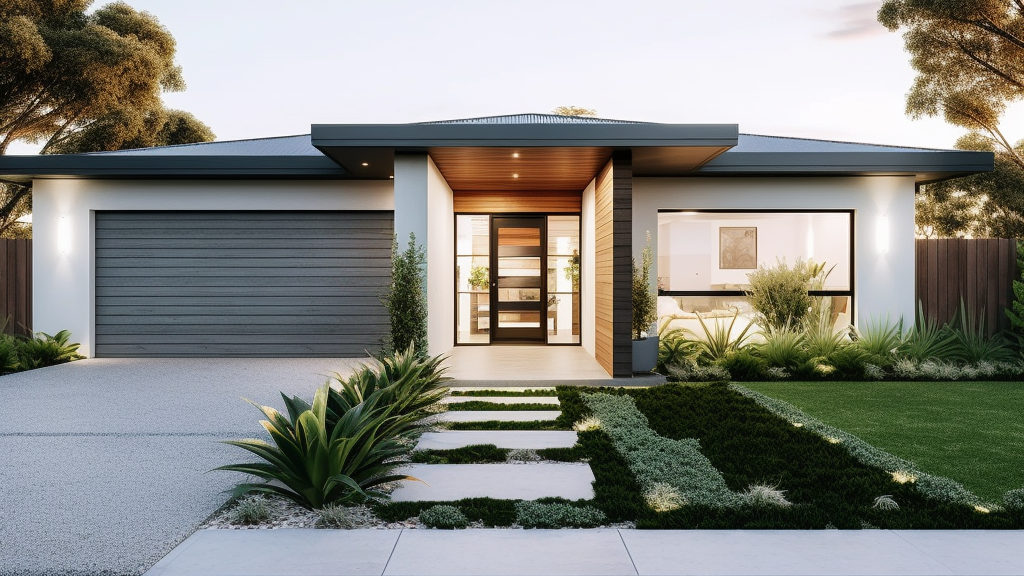

- Dual Key
- Property Type
- 3+1
- Bedrooms
- 2+1
- Bathrooms
- 2
- Cars
- 197
Details
Updated on Sep 09, 2026
| Property Type: | Dual Key |
|---|---|
| Price: | $ 727,000 |
| Land Price: | $ 279,000 |
| Build Price: | $ 448,000 |
| Gross Per Week: | $ 770** |
| Gross Per Annum: | $ 40,040 |
| Gross Yield: | 5.51% |
| Capital Growth 12 Months: | 35.34% |
| 10Yr Annualised Growth: | 8.84% |
| Vacancy Rate: | 2.53% |
| Property Size: | 197 m2 |
| Land Area: | 620 m2 |
|---|---|
| Bedrooms: | 3+1 |
| Bathrooms: | 2+1 |
| Parking: | 2 |
| Title Status: | Titled |
| Property ID: | 37299 |
| SKU: | 1036 |
Forecasted value over 20 Years
Forecasted value is based on the 10 Year annualised growth.
Description
Positioned within the growing suburb of Moe, this Dual Key offers a modern solution for comfortable living and smart investment. With 3+1 bedrooms, 2+1 bathrooms and 2 car space/s, it provides a layout that supports both functionality and lifestyle. Its design focuses on ease of living, making it attractive to a wide range of tenants and buyers. Backed by strong growth potential, it stands as a reliable and future-ready property. An ideal addition to any portfolio.
Suburb profile:
Moe is an established regional Victorian town offering an accessible lifestyle with a strong mix of everyday convenience, education and outdoor recreation. Local amenities include Moe Mall Marketplace, Coles, Woolworths and ALDI, while families have access to schools such as Moe Primary School, Moe (Albert Street) Primary School and St Kieran’s School. :contentReference[oaicite:0]{index=0} The suburb is well connected through Moe Railway Station and the local bus interchange, providing convenient access around the Latrobe Valley and to wider Gippsland. :contentReference[oaicite:1]{index=1} With its surrounding parks, sporting facilities, the Moe-Yallourn Rail Trail and access toward the Baw Baw ranges, Moe combines regional lifestyle appeal with an affordable housing market that can attract investors seeking long-term rental and growth potential.
Inclusions:
- 7-star energy-rated specification (as per home-specific assessment)
- Full turnkey delivery with internal finishes, floor coverings and window furnishings
- Approx. 2590mm ceiling heights
- Compliant fire-rated partition wall between dwellings
- Mirror sliding robes to bedrooms with white melamine shelf and hanging rail (design specific)
Site Inclusions-Site Works, Foundations & Connections:
- Engineer-designed slab suitable up to Class P classification (no piers or suspended slab)
- Allowance for site fall up to 500mm over building area
- Rock excavation and removal allowance included (excluding explosives and core drilling)
- Termite treatment
- Temporary fencing, site signage and compliant waste management
- Connections for stormwater, sewer, water and three-phase underground power to existing infrastructure
- Recycled water connection where applicable
- NBN run-in to front of home where available (connection fees by owner)
Preliminary Inclusions:
- Site assessment and survey
- Energy rating report (minimum 7 star)
- Bushfire (BAL) compliance where applicable
- Building permit
Internal Inclusions:
- 10mm plasterboard to walls and ceilings
- Water-resistant plasterboard to wet areas in accordance with waterproofing standards
- 75mm cove cornice throughout
- 67mm x 12mm bevelled MDF skirting and architraves throughout
- 138mm x 18mm bevelled MDF to garage doors
- Flush panel 2040mm high internal doors with chrome door furniture
- Door stops to all hinged doors where applicable
- Water-based acrylic paint to walls and ceilings
- Gloss enamel water-based paint to internal doors, architraves, skirting boards and door jambs
- Carpet to bedrooms and lounge areas (design specific)
- Laminate timber-look flooring to entry, hallways, living areas, dining and kitchens with quad finish (design specific)
- Walk-in robe to master bedroom with melamine shelf and hanging rail (design specific)
- Mirror sliding robes to secondary bedrooms (design specific)
- Linen cupboard with melamine shelving (design specific)
- Broom cupboard with melamine shelf (design specific)
- Desk/nook with laminate benchtop and overhead shelving
External Inclusions:
- Engineer-designed wall frames and roof trusses
- Compliant fire-rated partition wall with acoustic insulation
- Face brickwork with rolled joints and natural coloured mortar
- Acrylic rendered feature to front facade (design specific)
- Rendered lightweight cladding or painted cement sheet cladding to design extents
- Concrete roof tiles
- Colorbond fascia, gutters and downpipes
- Feature aluminium windows to front facade (design specific)
- Aluminium windows and external doors where applicable
- Obscure glazing to bathrooms, ensuites and WC windows (design specific)
- Glazing as required to meet 7-star energy rating requirements
- Keyed locks to all openable windows and doors
- Flyscreens to all openable windows
- Fibreglass mesh flydoors to external aluminium sliding doors only
- Feature front entry door (design specific)
- Entry lockset to front entry and hinged external doors (design specific)
Garage & Outdoor Living:
- Sectional Colorbond garage door with 2 remote controls
- Plaster-lined garage ceiling and walls with cove cornice (design specific)
- Concrete slab floor to garage
- External access door with entry lockset (design specific)
- Internal access flush panel door between garage and dwelling (design specific)
- Outdoor living / alfresco area with plaster-lined ceiling and concrete slab floor (design specific)
Landscaping Inclusions:
- Coloured concrete driveway and pathways
- Irrigated turf to front and rear gardens where applicable
- Lilydale/Tuscan toppings as determined by builder
- Drought-resistant planting with mulch where applicable
- Letterbox
- Ground-mounted folding clothesline (design specific)
- Landscaping design and final extents as determined by builder
Electrical Inclusions:
- White LED downlights throughout home
- LED downlights to front entry and covered outdoor area
- Fluorescent strip light to garage
- Floodlight with sensor to external doors excluding front entry
- Double power points throughout
- Dedicated single power points to fridge, dishwasher and microwave spaces
- External waterproof power point(s)
- 4 TV points (antenna by owner after handover)
- 4 telephone/data points
- Ducted exhaust fans with timer to bathrooms, ensuites, laundry and powder room in compliance with NCC 2022 (design specific)
- White wall-mounted switches and GPOs
- Hardwired smoke detectors with battery backup
- RCD safety switch
Kitchen Appliance Inclusions:
- Kitchen 1:
- 900mm electric stainless-steel oven
- 900mm electric ceramic cooktop
- 900mm concealed stainless-steel rangehood
- 600mm freestanding under-bench stainless-steel dishwasher
- Microwave provision (design specific)
- 1 & 1/3 bowl stainless-steel sink with mixer tap
- Kitchen 2:
- 600mm electric stainless-steel oven
- 300mm dual electric ceramic cooktop
- 600mm concealed stainless-steel rangehood
- 600mm freestanding under-bench stainless-steel dishwasher
- Microwave provision (design specific)
- Single bowl stainless-steel sink with mixer tap
Kitchen, Bathroom & Laundry Inclusions:
- 20mm engineered stone benchtops with square edge to kitchens and vanities
- Laminate cabinet doors, drawers and kickboards
- Melamine modular cabinetry
- Chrome handles throughout
- Pantry with melamine shelving (design specific)
- Inset vanity basin with chrome plug and waste
- Semi-framed shower screens
- Mixer tapware to vanity basins and showers
- Single hand shower and rail
- Close-coupled toilet suites
- Single towel rails and toilet roll holders
- Polished edge mirrors
- Tiled shower bases
- Acrylic freestanding back-to-wall bath to Bathroom 1 only (design specific)
- Privacy sets to bathroom doors only (design specific)
- Stainless-steel laundry trough with white metal cabinet
- Melamine modular overhead cabinetry to laundry (design specific)
- Laminate shelving and cabinetry to laundry (design specific)
- Hot and cold washing machine stops located under trough
Tiling & Floor Coverings:
- Ceramic wall tiles to bathrooms, ensuites, powder room, kitchen and laundry splashbacks (design specific)
- Ceramic floor tiles to wet areas
- Refer to final drawings for tile locations and extents
- Carpet to bedrooms and lounge areas (design specific)
- Laminate timber-look flooring to main living zones and kitchens
Heating, Cooling & Energy Efficiency:
- Insulation to external walls and ceilings as per home-specific energy report
- 2 x 170L all-in-one electric heat pump hot water systems (design specific)
- Wall-hung heating panels to bedrooms (design specific)
- 1 split-system air-conditioning unit to Living 1 and Living 2 (design specific)
- PV solar system to meet energy rating requirements
- Block-out roller blinds with chain winders to windows and external doors (excluding obscure glazed windows and sidelights where applicable)
External Taps:
- 3 external taps positioned to front, side and rear (refer to final drawings for locations)
Warranties:
- 3-month maintenance period
- 10-year structural warranty
General Notes:
- All inclusions are selected from the builder’s standard range of products
- Colours and finishes are as per signed colour selections
- All sanitary ware supplied in white unless otherwise noted
- Final signed documents override all prior documents and inclusions
- Dual key designs are subject to developer and council approval
- Builder makes no guarantees regarding rental income, leasing outcomes or vacancy rates
Whether you're looking to diversify your investments or secure a low-maintenance home, this Dual Key in Moe delivers on all fronts. With its balance of comfort and growth potential, it's an opportunity worth securing. An investment that stands out for the future.
Dual Key Properties stand as a prime choice for investors seeking innovative solutions to maximise their returns.
These properties are ingeniously designed to include two separate living spaces within one structure, allowing for dual rental income streams from a single investment.
This setup not only enhances the property's rental yield but also offers flexibility in tenant demographics, ranging from young professionals to small families.
The distinct separation of spaces ensures privacy while maintaining the potential for a communal lifestyle, catering to the modern tenant's desire for adaptable living arrangements.
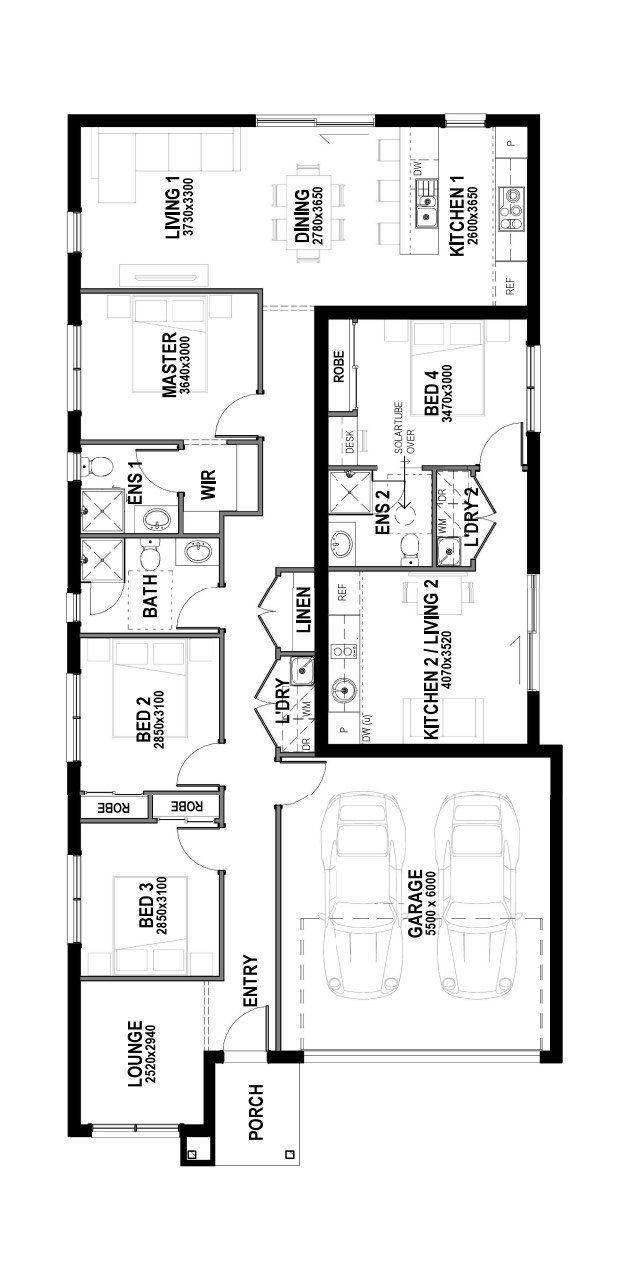
Floor plans
Address
Similar Listings
Featured
Dual Key
- $ 799,000
Gross Return
$ 40,040
$ 40,040
Gross Yield
5.01%
5.01%
Capital Growth
9.88%
9.88%
Vacancy Rate
4.74%
4.74%
Melton VIC 3338
Melton VIC 3338
Dual Key
Featured
Dual Key
- $ 870,778
Gross Return
$ 54,600
$ 54,600
Gross Yield
6.27%
6.27%
Capital Growth
7.71%
7.71%
Vacancy Rate
2.29%
2.29%
Lot 214 Serenity Rise, Warragul VIC (4+2)
Warragul, Warragul, VIC, 3820
Dual Key
Featured
Dual Key
- $ 715,837
Gross Return
$ 36,400
$ 36,400
Gross Yield
5.08%
5.08%
Capital Growth
7.04%
7.04%
Vacancy Rate
3.04%
3.04%
Lot 50 Samaria Road Estate, Benalla VIC
Benalla, Benalla, VIC, 3672
Dual Key
Featured
Dual Key
- $ 853,386
Gross Return
$ 54,600
$ 54,600
Gross Yield
6.4%
6.4%
Capital Growth
7.71%
7.71%
Vacancy Rate
2.29%
2.29%
Lot 210 Serenity Rise, Warragul VIC
Warragul, Warragul, VIC, 3820
Dual Key
Sold Listings
Featured
 Sold
Sold
Dual Key
- $ 824,860
Gross Return
$ 39,520
$ 39,520
Gross Yield
4.79%
4.79%
Capital Growth
9.88%
9.88%
Vacancy Rate
4.74%
4.74%
Lot 2029 Seventh Bend, Weir Views VIC (Dual Key
Weir Views, Melton, VIC, 3338
Dual Key
Featured
Sold
Dual Key
- $ 857,901
Gross Return
$ 57,200
$ 57,200
Gross Yield
6.67%
6.67%
Capital Growth
7.18%
7.18%
Vacancy Rate
5.84%
5.84%
Lot 132 The Willows Estate, Yarrawonga VIC
Yarrawonga, Yarrawonga, VIC, 3730
Dual Key
Featured
 Sold
Sold
Dual Key
- $ 850,166
Gross Return
$ 57,200
$ 57,200
Gross Yield
6.73%
6.73%
Capital Growth
7.18%
7.18%
Vacancy Rate
5.84%
5.84%
Lot 131 The Willows Estate, Yarrawonga VIC
Yarrawonga, Yarrawonga, VIC, 3730
Dual Key
Featured
Sold
Dual Key
- $ 797,696
Gross Return
$ 57,200
$ 57,200
Gross Yield
7.17%
7.17%
Capital Growth
7.18%
7.18%
Vacancy Rate
5.84%
5.84%
Lot 116 The Willows Estate, Yarrawonga VIC
Yarrawonga, Yarrawonga, VIC, 3730
Dual Key
ENQUIRE ABOUT THIS PROPERTY
Why Buy With Aus Investment Properties?
- Dedicated In-house Project Manager.
- High-yielding properties.
- Independent rental assessment.
- Full turnkey properties, 'Ready to Rent'.
- Brand new properties with builders warranty.
- High quality, highly specified properties.
- Tax and depreciation benefits from new properties.
- Buy direct from the builder.
- Investor or SMSF.
News & Events
Investment property news
_1782275011lcroQ.png)
Capital Growth 12 months, measures the increase in a property’s value over the previous 12 months, indicating how much the investment has appreciated in that timeframe.
Capital Growth 10-year annualised, reflects the average annual increase in a property’s value over the last decade, smoothing out short-term fluctuations to show long-term appreciation trends.
Vacancy Rate, indicates the percentage of properties that are currently unoccupied in that postcode, It’s a key indicator for investors to assess the rental demand.
SMSF Property Investing, when investing inside your SMSF there are some restrictions on how you can purchase investment properties. We use the following information to help navigate the SMSF investment property options.
This property is a single-contract property suitable for an SMSF.
SMSF Single Contract