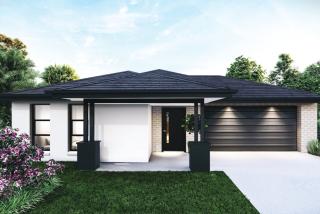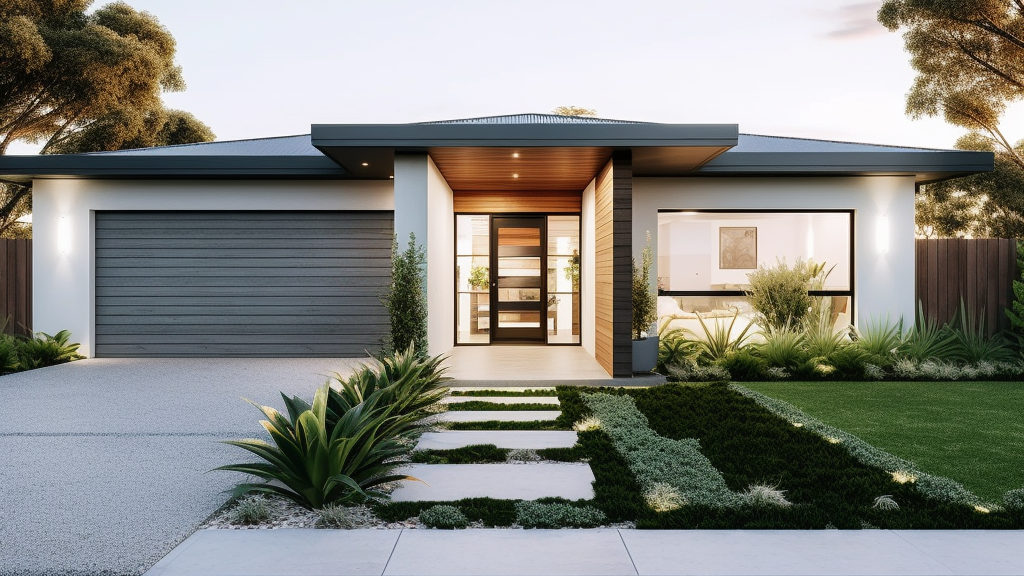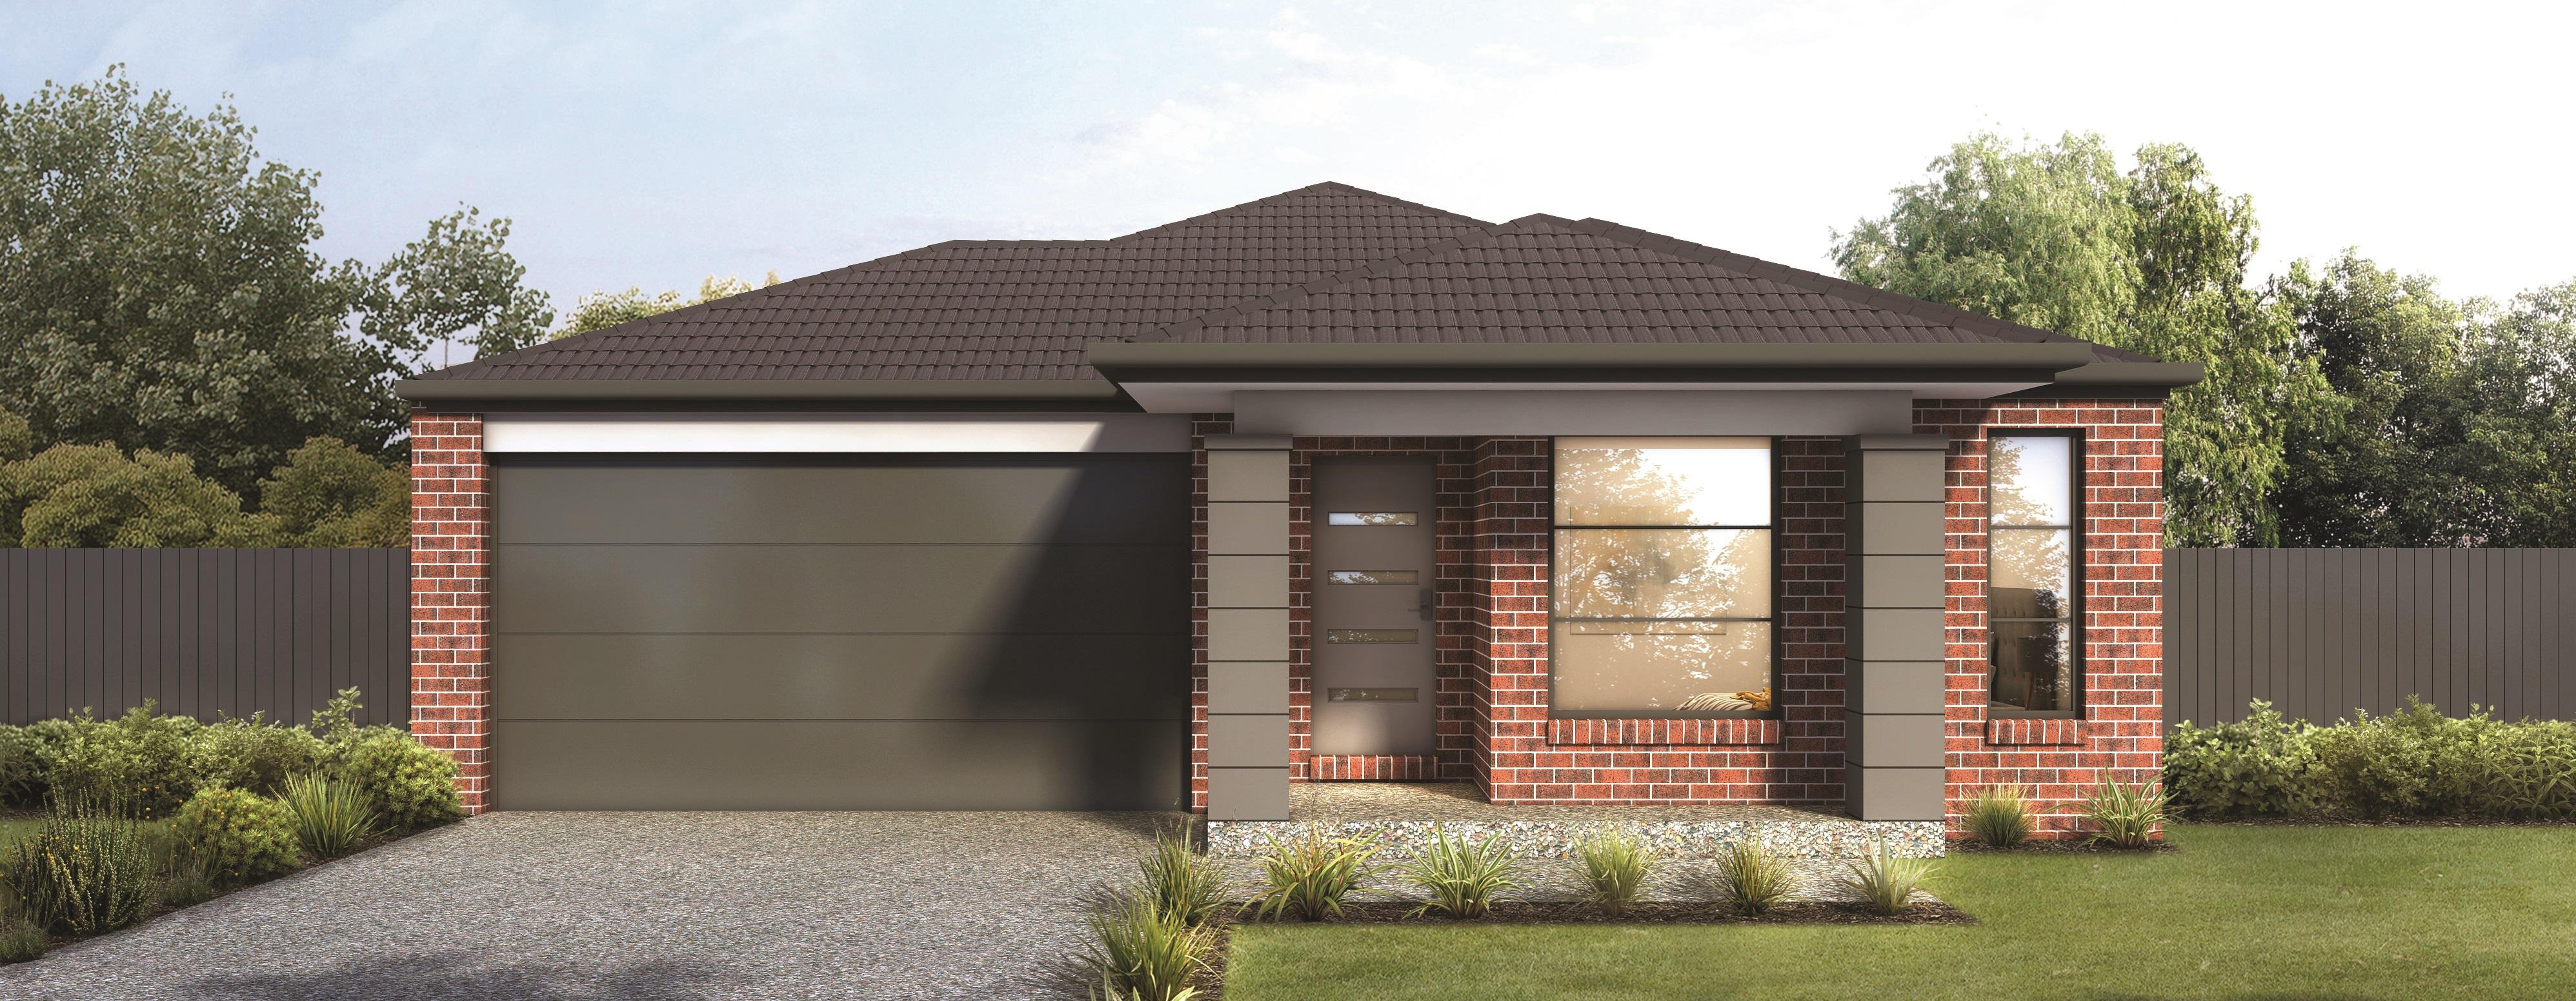


- Co living
- Property Type
- 5
- Bedrooms
- 5
- Bathrooms
- 2
- Cars
- 206
Details
Updated on Oct 07, 2026
| Property Type: | Co living |
|---|---|
| Price: | $ 716,650 |
| Land Price: | $ 245,000 |
| Build Price: | $ 471,650 |
| Gross Per Week: | $ 1100* |
| Gross Per Annum: | $ 57,200 |
| Gross Yield: | 7.98% |
| Capital Growth 12 Months: | 11.98% |
| 10Yr Annualised Growth: | 7.75% |
| Vacancy Rate: | 2.59% |
| Property Size: | 206 m2 |
| Land Area: | 626 m2 |
|---|---|
| Bedrooms: | 5 |
| Bathrooms: | 5 |
| Parking: | 2 |
| Title Status: | November 2026 |
| Property ID: | 38277 |
| SKU: | 1029 |
Description
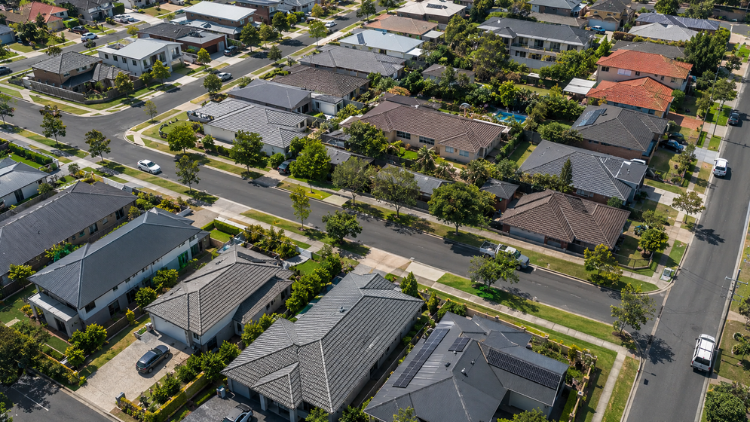
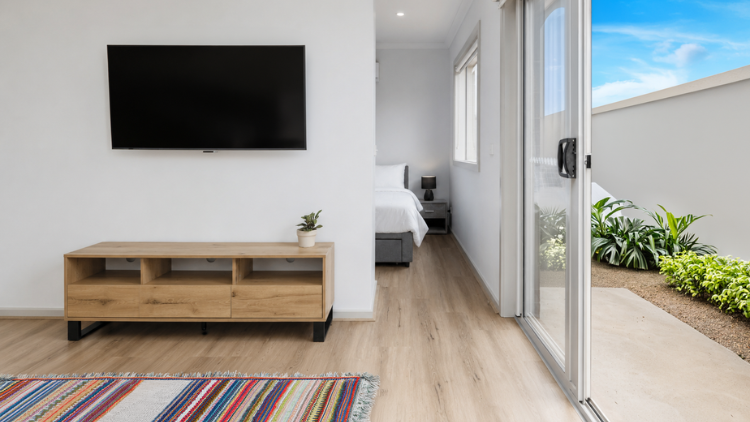
Experience contemporary living with this Co-living in Tatura, designed to meet the expectations of modern buyers and investors. Offering 5 bedrooms, 2 bathrooms and 2 car space/s, it provides a functional layout with stylish finishes. The property combines comfort, efficiency and long-term durability. Positioned in a well-connected and growing community, it ensures strong appeal for tenants and buyers alike. An opportunity that blends convenience with future value.
Suburb profile:
Tatura is a welcoming regional community in Victoria’s Goulburn Valley, offering a relaxed lifestyle supported by established schools, local services, parks, and recreational facilities. Families have access to Tatura Primary School and other local education options, while everyday shopping and essential services are conveniently available around Hogan Street and the town centre. Public transport services connect Tatura with the wider Shepparton area, supporting access to larger retail, employment, education, and healthcare facilities. With its established community infrastructure, regional connectivity, and ongoing investment across regional Victoria, Tatura offers a practical setting for both residents and property investors.
Inclusions:
- 100% full turnkey package including landscaping, fencing, and driveway
- 2590mm ceiling height throughout
- 7-Star Energy Rating
- Award-winning builder with over 25 years of experience
Site Inclusions-Site Works, Foundations & Connections:
- Fixed price site costs including rock excavation
- Two-part termite treatment for long-term protection
- Concrete path to porch and colour-through concrete driveway
Preliminary Inclusions:
- Developer-approved façade design
- Quality assurance and construction compliance to Australian standards
Internal Inclusions:
- Timber laminate flooring to main living areas (Hynes Collection)
- Carpet to bedrooms (Royal Parade or Gotham, 7mm underlay)
- 450x450mm Beaumont Tiles to wet areas including bathroom, ensuite, and WC
- Wattyl low-sheen wall paint in selected colour schemes (Alpine, Basalt, Ivory, Storm)
- Laminate cabinetry to all rooms with bulkhead finish
External Inclusions:
- Concrete roof tiles as per colour schedule
- Colorbond fascia, gutters, and downpipes
- Brickwork with natural mortar and rolled joints
- Brickwork above front façade windows
- Painted infills above garage doors and windows to side and rear
- Plaster ceiling to porch and outdoor living (where applicable)
- Letterbox with house numbers
Landscaping Inclusions:
- Front and rear landscaping with turf and garden beds
- Fencing to all boundaries with side access gate
- Concrete driveway and entry path
Electrical Inclusions:
- LED downlights throughout the home
- TV, phone, and data points as per plan
- Safety switches and smoke detectors in compliance with regulations
- Exhaust fans to bathrooms and laundry
Appliance Inclusions:
- 900mm stainless steel upright cooker
- 900mm stainless steel canopy rangehood
- Stainless steel dishwasher
- Stainless steel double bowl sink with chrome mixer tap
Upgraded Inclusions:
- 20mm Caesarstone benchtops with square edge
- High-quality laminate overhead and base cabinets with ABS edging
- Tiled splashback in kitchen (Beaumont Tiles)
- Feature front entry door (2040mm x 820mm) with clear glazing
- Colorbond sectional Panelift garage door with motor and two remotes
Furniture Pack Inclusions:
- Optional add-on furniture package available at additional cost
Energy Efficiency:
- 7-Star Energy Rating ensuring optimal thermal performance
- Insulated ceiling and walls for energy savings
- Water-efficient tapware and fixtures
Warranties:
- Standard builder's structural warranty
- Manufacturer's warranties on appliances and fittings
Offering a blend of functionality, style and growth potential, this Co-living in Tatura is designed to perform. Whether for investment or living, it provides lasting value in a competitive market. A property that meets both present and future needs.
A co-living property is a type of shared accommodation that offers private bedrooms with ensuite bathrooms and communal spaces such as kitchens, living rooms, dining areas, laundry facilities and outdoor areas.
Co-living properties are designed to foster a sense of community, convenience and comfort among the residents, who can enjoy the benefits of having their own space as well as socialising with like-minded people.
A co-living property attracts tenants who are looking for an affordable, flexible and hassle-free living option that suits their lifestyle and needs.
Co-living tenants are typically young professionals, students, digital nomads, entrepreneurs, creatives and seniors who value convenience, connectivity and collaboration.
A co-living property offers benefits to an investor who is looking for a high-yield, low-risk and future-proof investment opportunity.
Co-living properties have a higher occupancy rate, lower vacancy rate and lower turnover rate than traditional rental properties, as they cater to the growing demand for affordable and flexible housing solutions in urban areas.
Co-living properties also have higher capital growth potential, as they are generally located in prime locations with access to transport, education, employment and entertainment hubs.
You can read more about Co-Living here: Co-Living: The Future of Australian Housing.
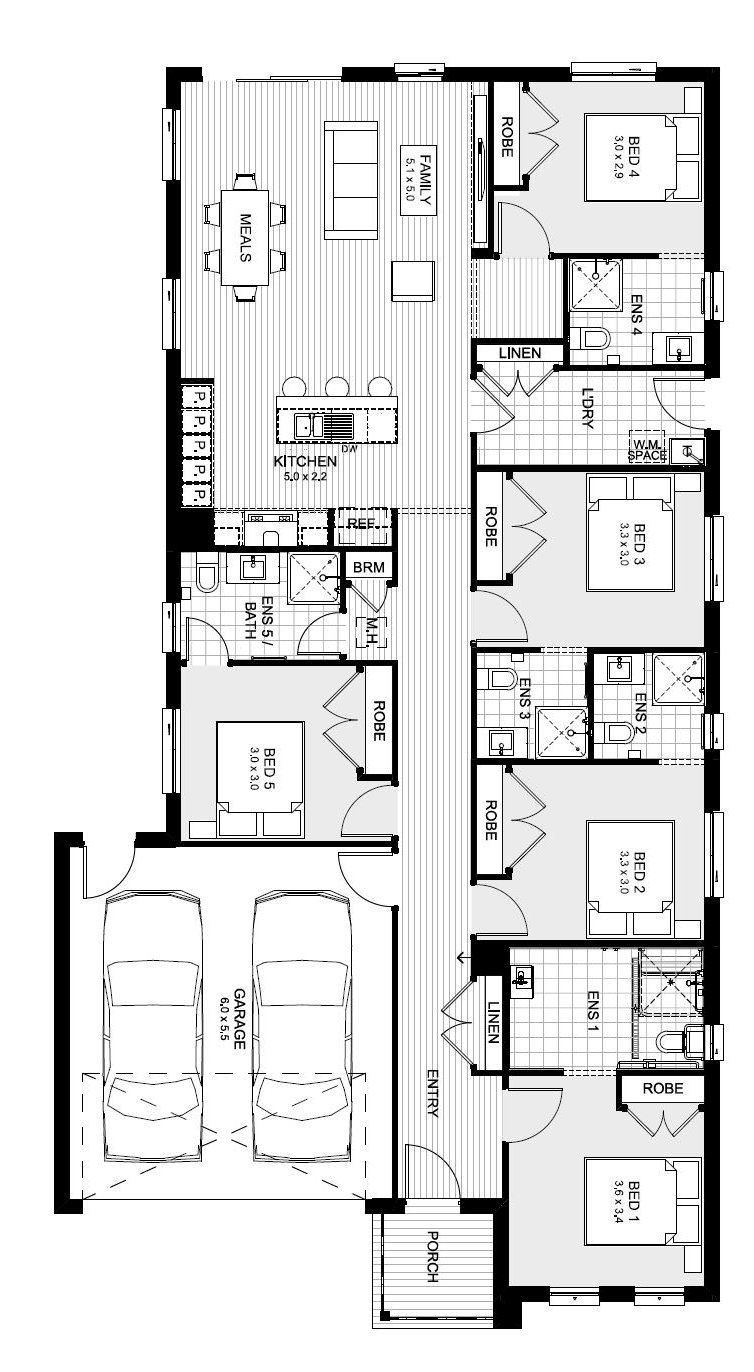
Floor plans
Forecasted value over 20 Years
Forecasted value is based on the 10 Year annualised growth.
Address
Similar Listings
Featured
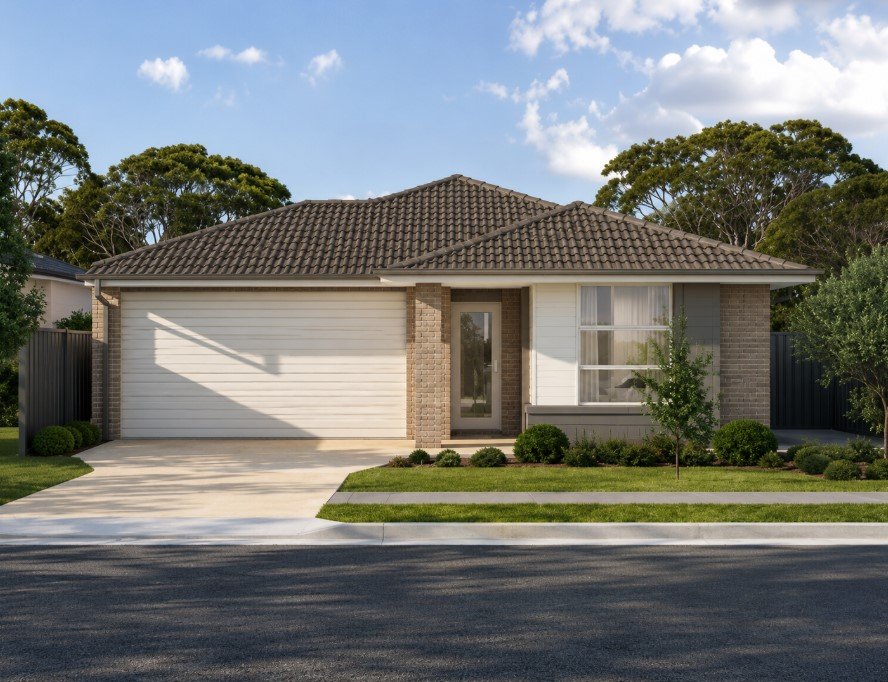
Co living
- $ 786,490
Gross Return
$ 29,640
$ 29,640
Gross Yield
3.77%
3.77%
Capital Growth
13.24%
13.24%
Vacancy Rate
2.99%
2.99%
Lot 225 Watson's Reach - Simonds, Diggers Rest VIC
Diggers Rest, Melbourne, VIC, 3427
Co living
Featured
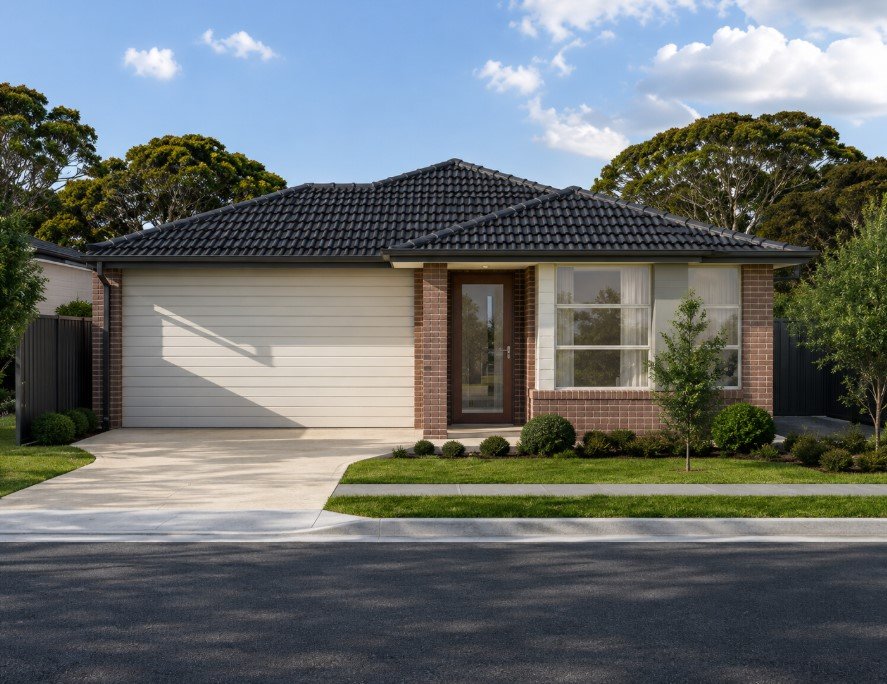
Co living
- $ 826,540
Gross Return
$ 54,600
$ 54,600
Gross Yield
6.61%
6.61%
Capital Growth
7.71%
7.71%
Vacancy Rate
2.29%
2.29%
Lot 231 Serenity Rise, Warragul VIC
Warragul, Warragul, VIC, 3820
Co living
Featured
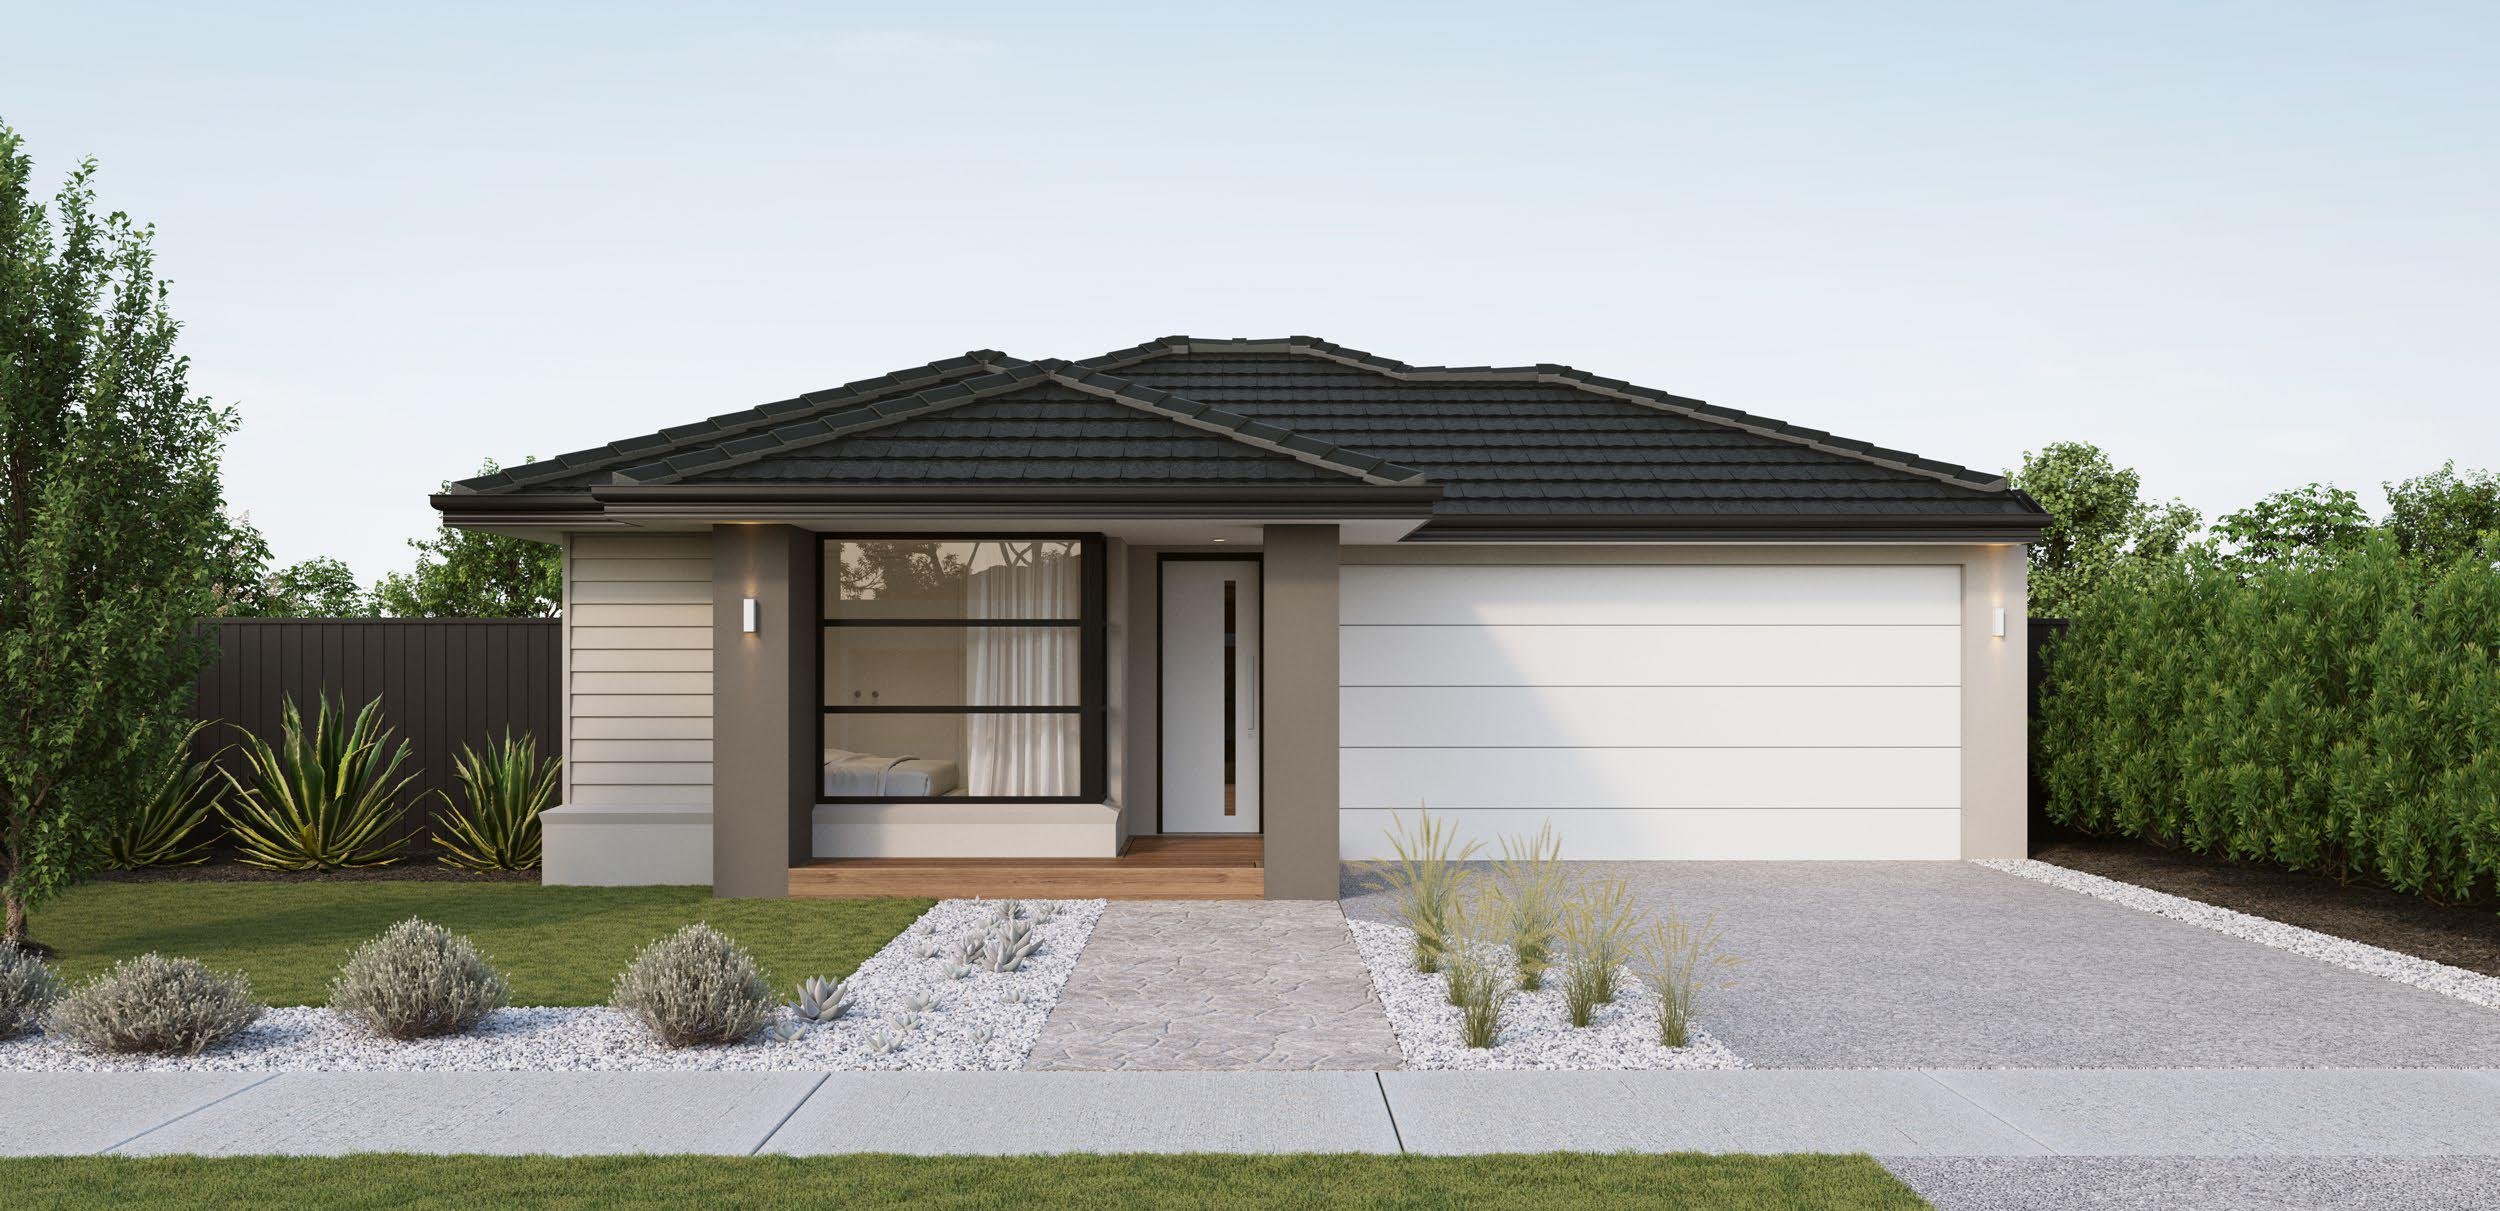
Co living
- $ 723,934
Gross Return
$ 33,800
$ 33,800
Gross Yield
4.67%
4.67%
Capital Growth
6.88%
6.88%
Vacancy Rate
1.65%
1.65%
Lot 8 Greene Street, Huntly VIC
Huntly, Bendigo, VIC, 3551
Co living
Featured
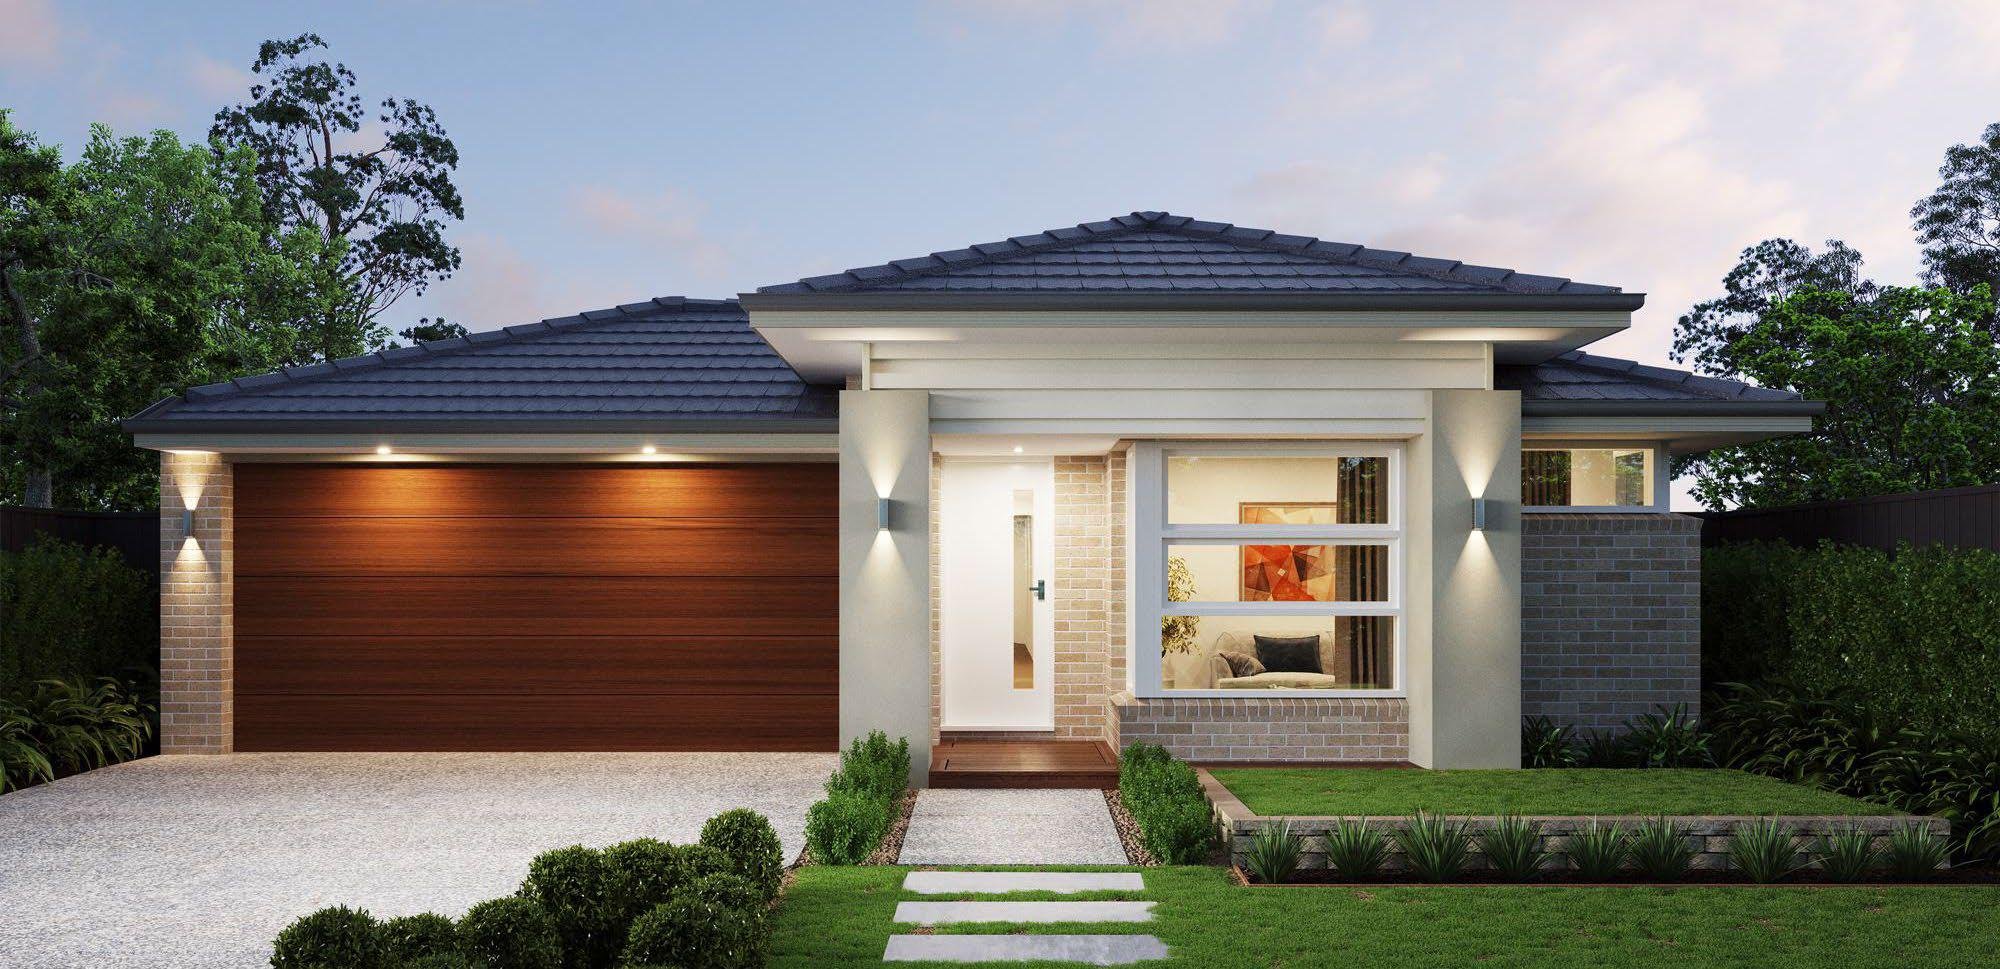
Co living
- $ 707,574
Gross Return
$ 34,320
$ 34,320
Gross Yield
4.85%
4.85%
Capital Growth
6.88%
6.88%
Vacancy Rate
1.65%
1.65%
Lot 5 Greene Street, Huntly VIC
Huntly, Bendigo, VIC, 3551
Co living
Sold Listings
Featured
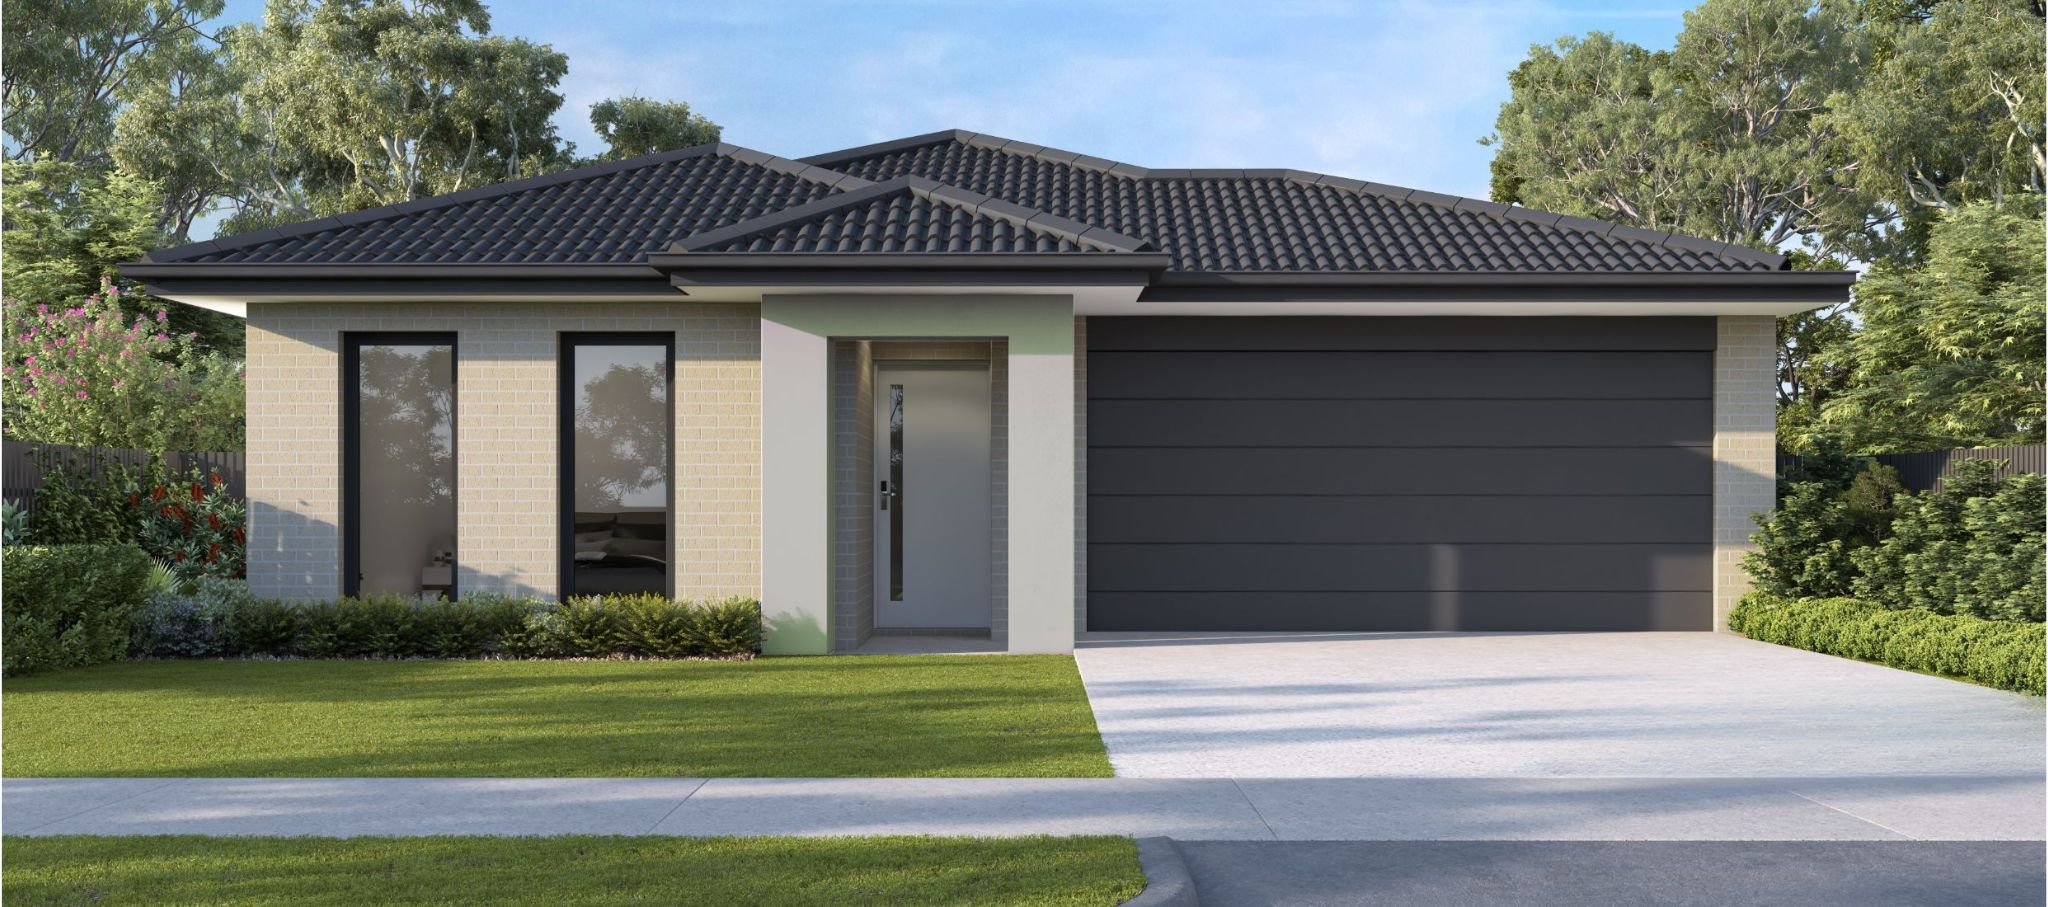 Sold
Sold
Co living
- $ 831,900
Gross Return
$ 72,800
$ 72,800
Gross Yield
8.75%
8.75%
Capital Growth
6.44%
6.44%
Vacancy Rate
1.97%
1.97%
Lara VIC 3212
Lara VIC 3212
Co living
Featured
Sold
Co living
- $ 877,000
Gross Return
$ 75,400
$ 75,400
Gross Yield
8.6%
8.6%
Capital Growth
6.46%
6.46%
Vacancy Rate
3.33%
3.33%
Tarneit VIC 3029
Tarneit VIC 3029
Co living
Featured
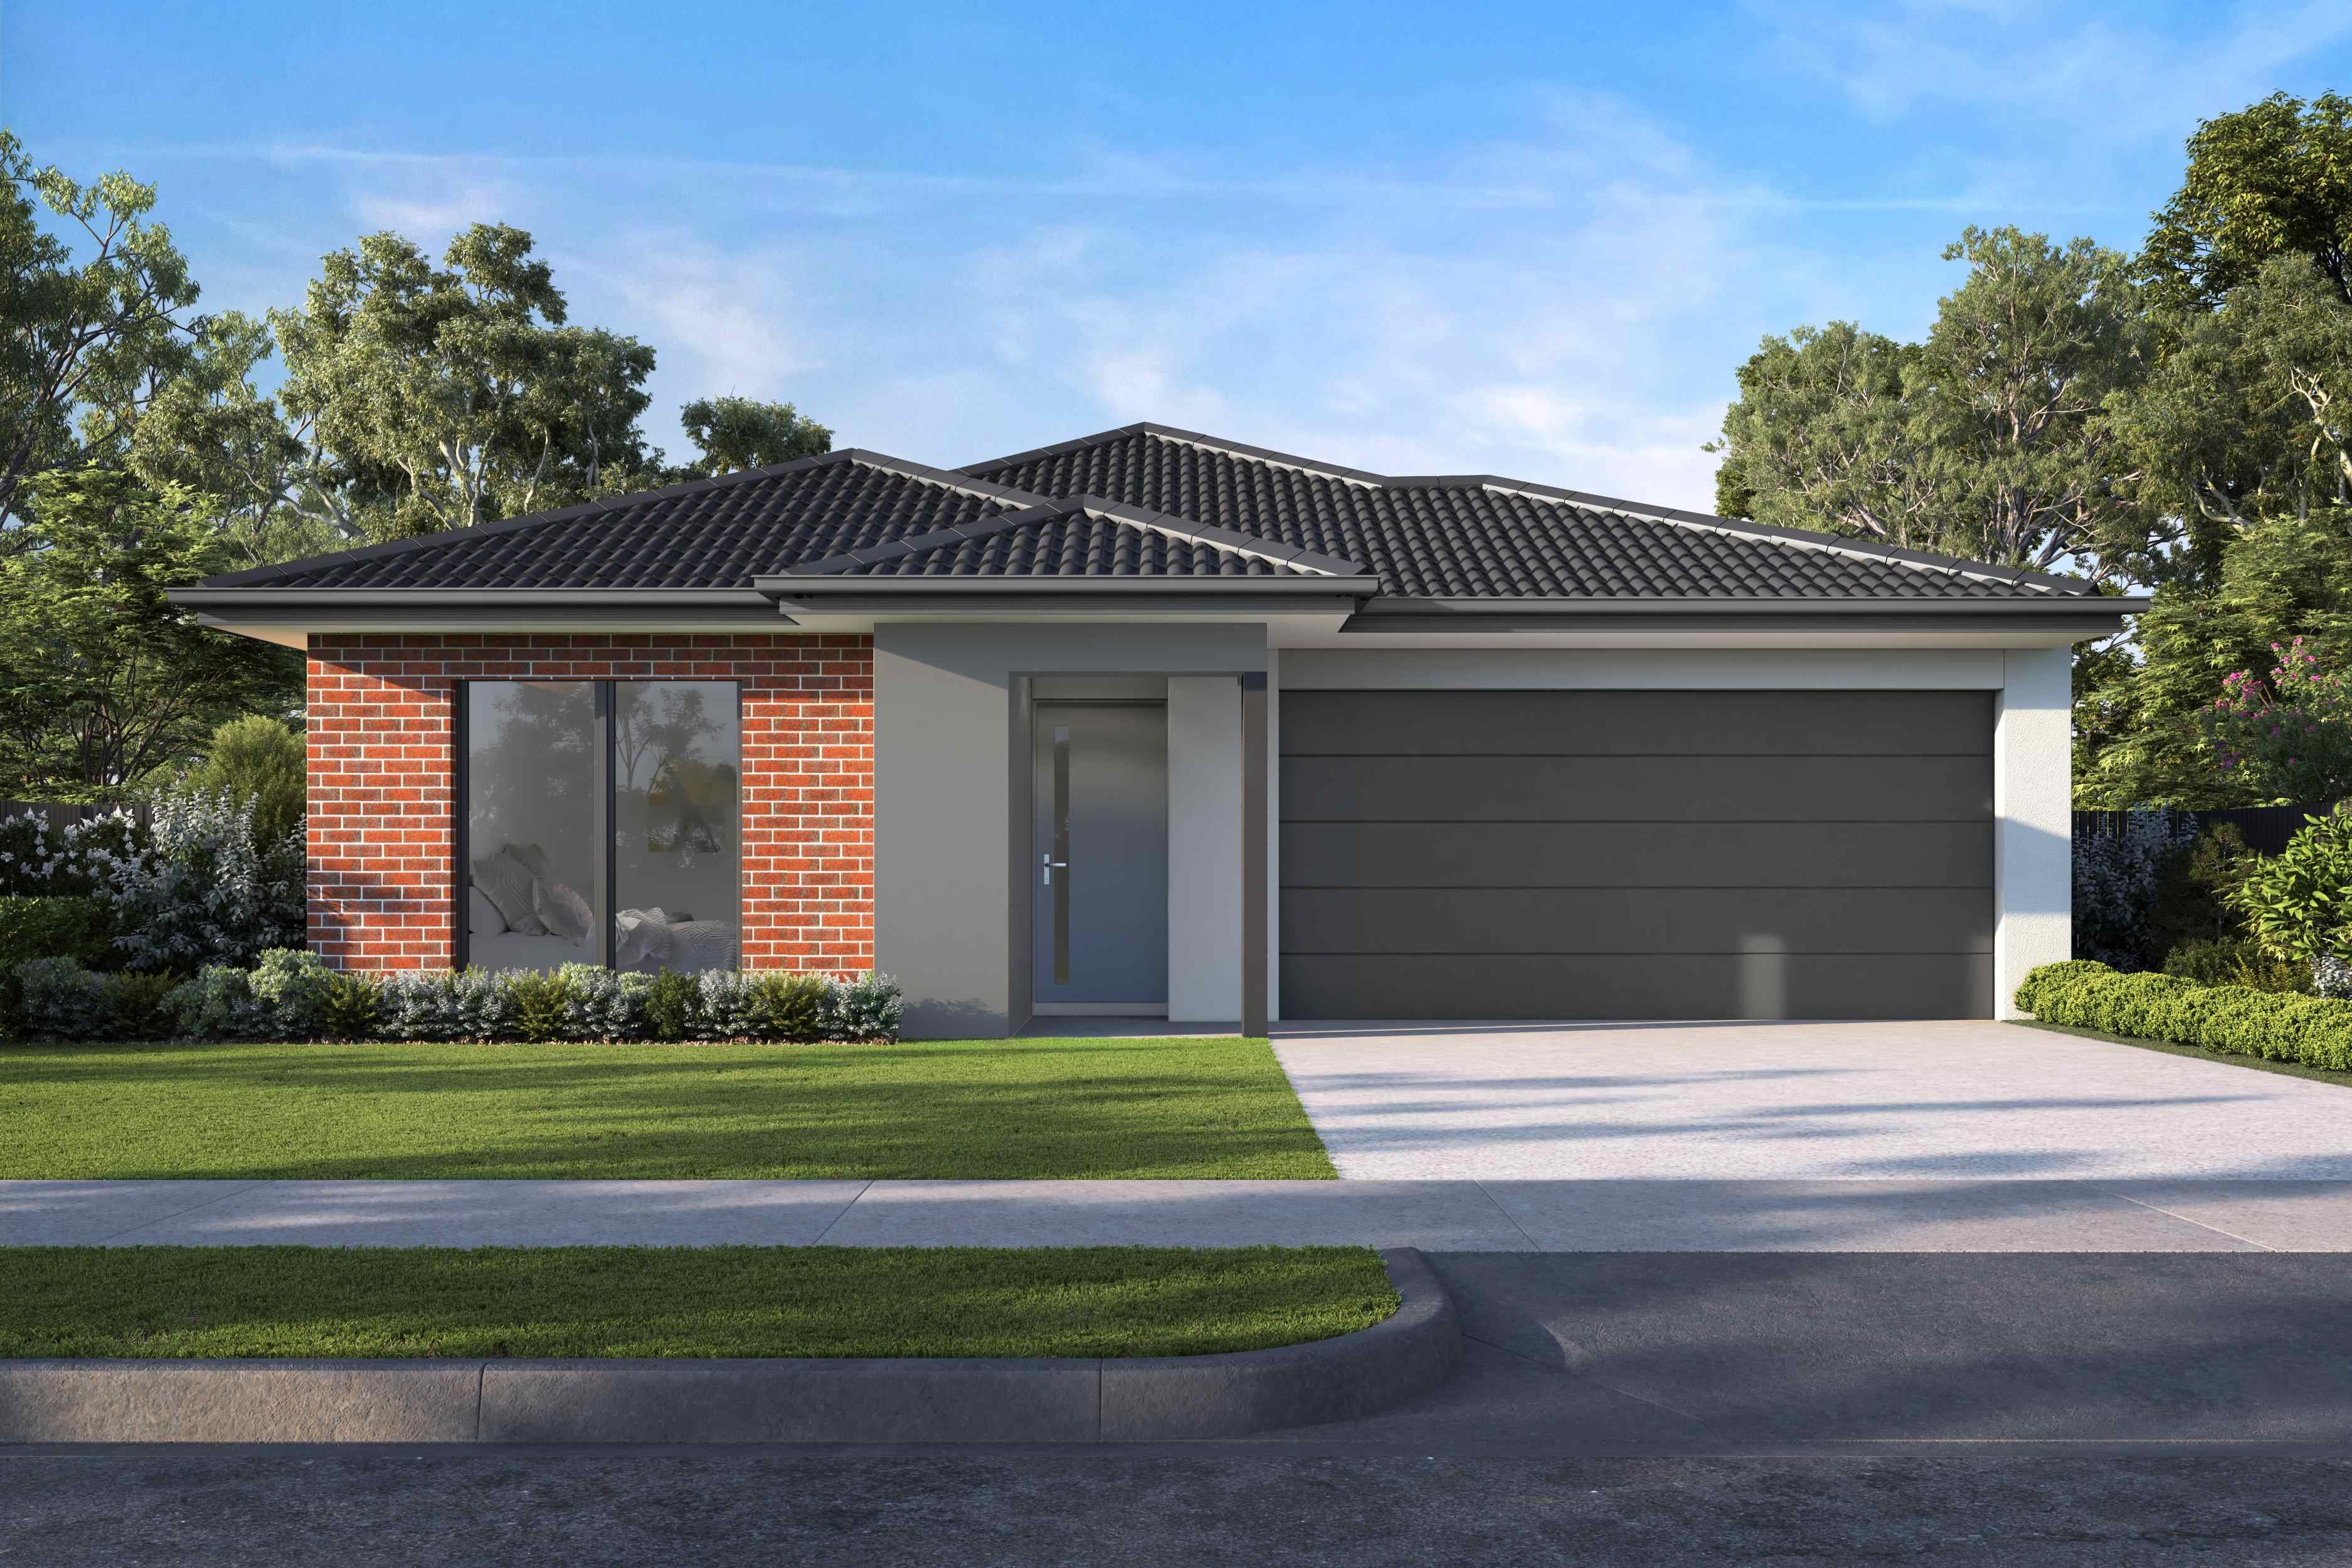 Sold
Sold
Co living
- $ 825,000
Gross Return
$ 58,240
$ 58,240
Gross Yield
7.06%
7.06%
Capital Growth
6.46%
6.46%
Vacancy Rate
3.33%
3.33%
Tarneit VIC 3029
Tarneit VIC 3029
Co living
Featured
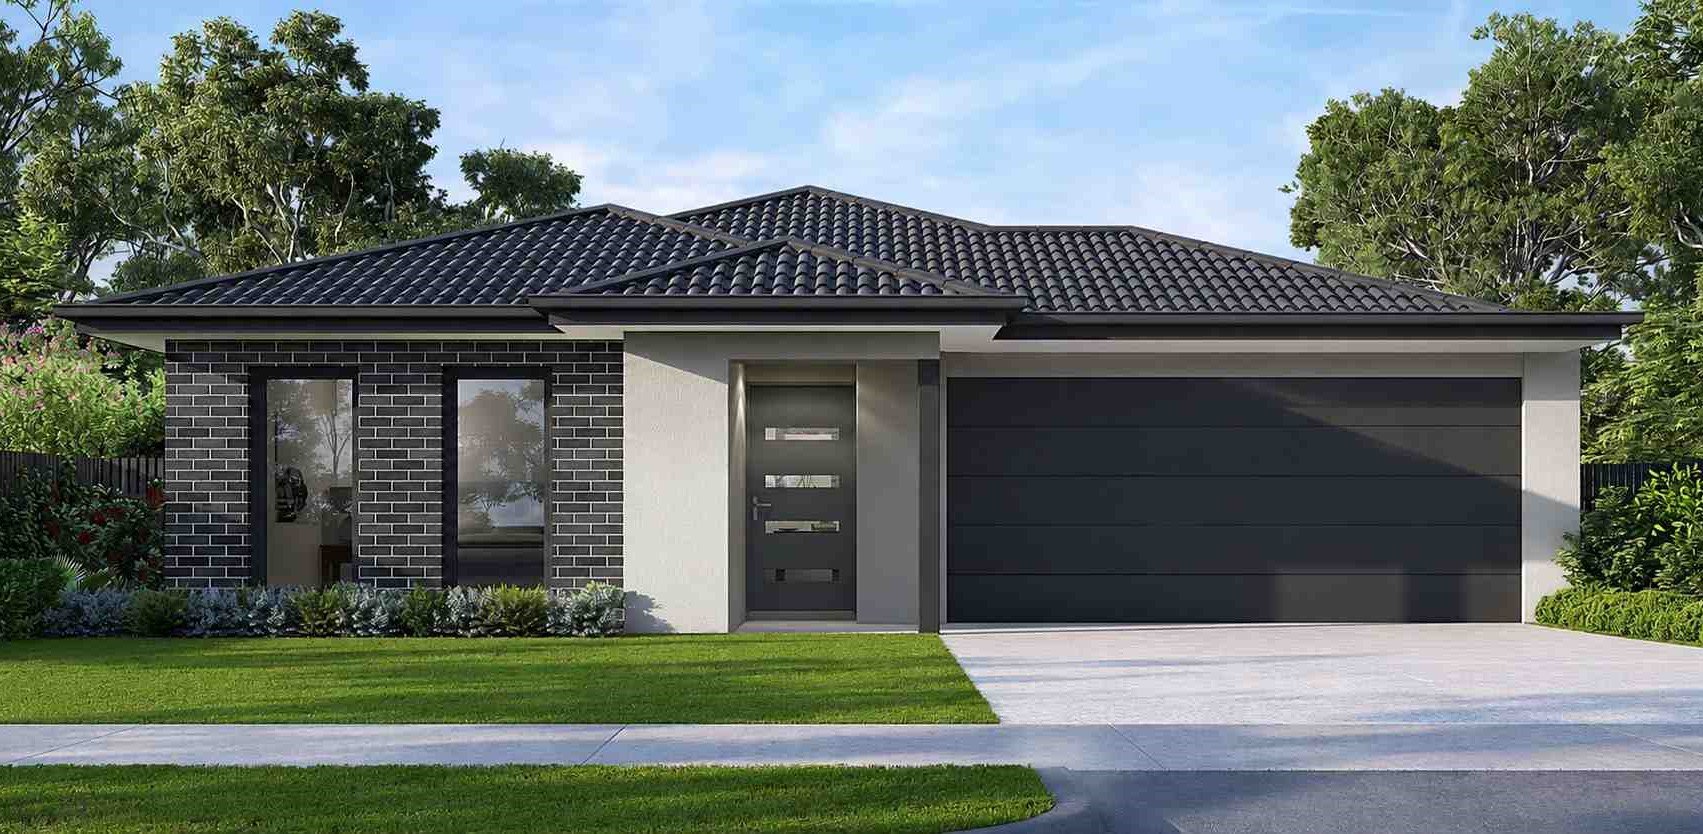 Sold
Sold
Co living
- $ 822,000
Gross Return
$ TBA
$ TBA
Gross Yield
TBA%
TBA%
Capital Growth
4.14%
4.14%
Vacancy Rate
2.07%
2.07%
Armstrong Creek VIC 3217
Armstrong Creek VIC 3217
Co living
ENQUIRE ABOUT THIS PROPERTY
Why Buy With Aus Investment Properties?
- Dedicated In-house Project Manager.
- High-yielding properties.
- Independent rental assessment.
- Full turnkey properties, 'Ready to Rent'.
- Brand new properties with builders warranty.
- High quality, highly specified properties.
- Tax and depreciation benefits from new properties.
- Buy direct from the builder.
- Investor or SMSF.

News & Events

_1782275011lcroQ.png)
Investment property news
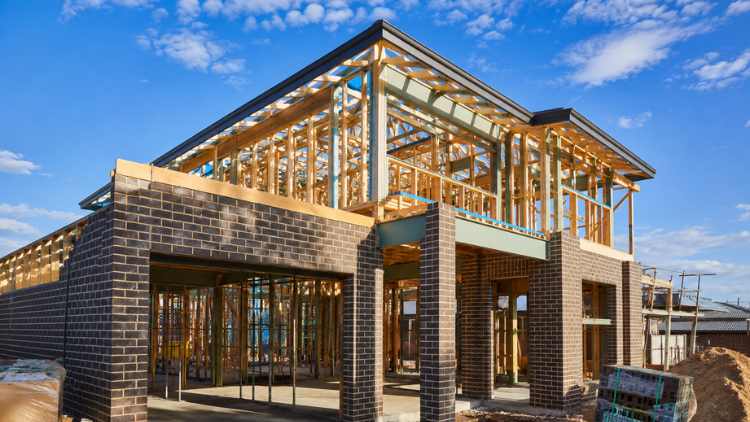
New Builds Are the Last Property Left Standing Under the New Negative Gearing Rules
By Aus Investment Properties ·
Read More »
Are High Yield Properties the Future of Property Investing?
By Aus Investment Properties ·
Read More »
Solo Renters: The Fastest Growing Force in Australia’s Rental Market
By Aus Investment Properties ·
Read More »
SMSF Residential Property and LRBA Changes: What Investors Need to Know
By Aus Investment Properties ·
Read More »Capital Growth 12 months, measures the increase in a property’s value over the previous 12 months, indicating how much the investment has appreciated in that timeframe.
Capital Growth 10-year annualised, reflects the average annual increase in a property’s value over the last decade, smoothing out short-term fluctuations to show long-term appreciation trends.
Vacancy Rate, indicates the percentage of properties that are currently unoccupied in that postcode, It’s a key indicator for investors to assess the rental demand.
SMSF Property Investing, when investing inside your SMSF there are some restrictions on how you can purchase investment properties. We use the following information to help navigate the SMSF investment property options.
This property is a single-contract property suitable for an SMSF.
SMSF Single Contract