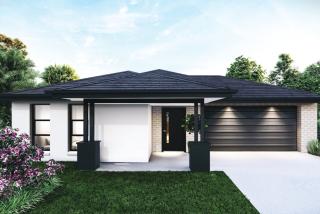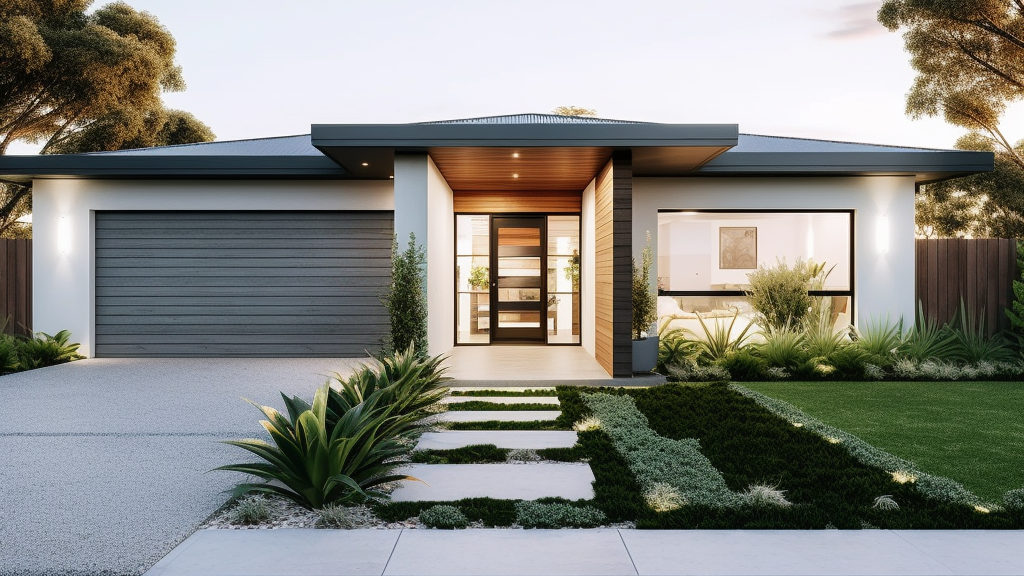

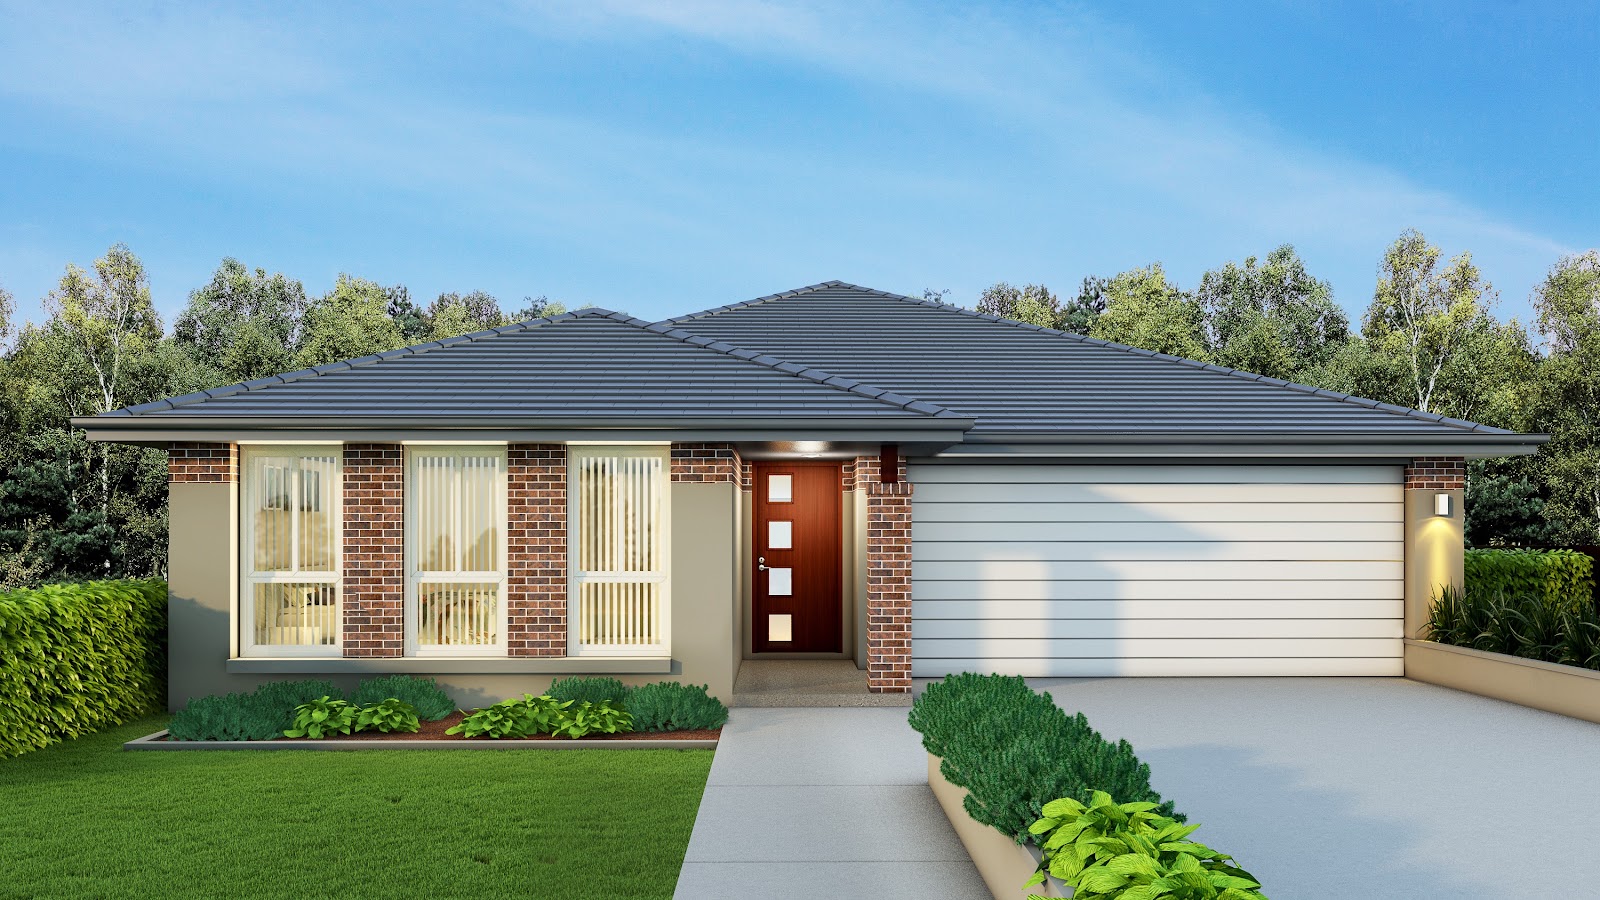
Lot 1726 Parkland Drive, Walloon QLD 4306
Walloon, City of Ipswich, QLD, Australia, 4306$ 900,100
- House and Land
- Property Type
- 4
- Bedrooms
- 2
- Bathrooms
- 2
- Cars
- 177
Details
Updated on Oct 15, 2026
| Property Type: | House and Land |
|---|---|
| Price: | $ 900,100 |
| Land Price: | $ 471,000 |
| Build Price: | $ 429,100 |
| Gross Per Week: | $ 750 |
| Gross Per Annum: | $ 39,000 |
| Gross Yield: | 4.33% |
| Capital Growth 12 Months: | 23.53% |
| 10Yr Annualised Growth: | 11.80% |
| Vacancy Rate: | 1.37% |
| Property Size: | 177 m2 |
| Land Area: | 353 m2 |
|---|---|
| Bedrooms: | 4 |
| Bathrooms: | 2 |
| Parking: | 2 |
| Title Status: | April 2027 |
| Property ID: | 41264 |
| SKU: | 1033 |
Description
This single-storey house and land package in Walloon offers 4 bedrooms, 2 bathrooms and a double garage, with 177 m2 under roof on a 353 m2 lot, with title expected April 2027. The package is priced at $900,100, made up of land at $471,000 and a build at $429,100, so the land and construction costs are clear from the outset. Ducted air conditioning and 20mm stone benchtops to the kitchen are part of the standard specification, so it is a complete package rather than a bare build. Indicative rent is about $750 per week, giving a gross yield of around 4.33% on the package price.
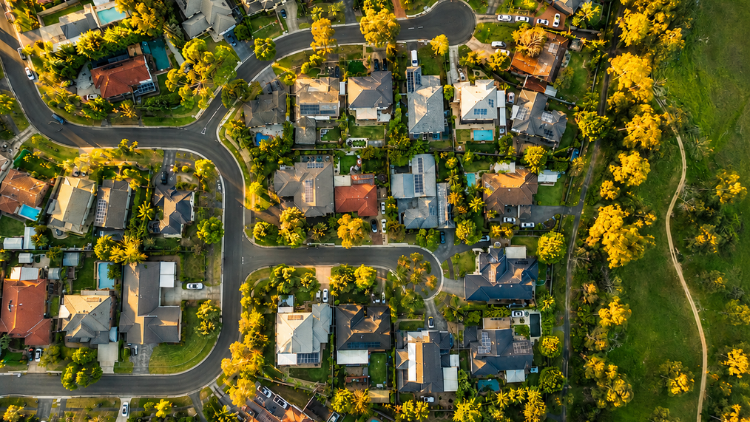
Walloon is in the City of Ipswich local government area, part of the western growth corridor of South East Queensland of Queensland. New house and land supply in the area attracts renters looking for a modern, low-maintenance home. That steady tenant demand makes Walloon a practical location for investors adding new-build stock to a portfolio.
For investors, this house and land package combines a new build, a clear land and build price split and broad tenant appeal, supporting both rental return and long-term growth.
A Traditional Family Home typically features 3–4 bedrooms, offering ample space for comfort and privacy.
Designed with family living in mind, these homes often include generous living areas, a master suite, and outdoor spaces for relaxation and entertainment.
Ideal for families seeking a blend of classic design and modern amenities.
Investing in a Traditional Family Home with 3–4 bedrooms offers robust rental demand and potential for long-term capital growth.
These properties appeal to families looking for space, comfort, and community, making them a stable addition to any investment portfolio.
Features
- House and Land
- 4 Bedrooms
- 2 Bathrooms
- Double garage
- Single storey
- Roller blinds
- Dishwasher
- Clothesline
- Ducted air conditioning
- Landscaping
- Fencing
- Driveway
- Stone benchtops
Inclusions
- Stainless steel dishwasher
- Fixed Price Guarantee
- Time Frame Guarantee
- Automatic Colorbond sectional garage door with two remotes
- Decorative glass panel front entry door with painted finish / single lock system and weather seal
- Fibreglass mesh barrier screen door to front / laundry and rear sliding door
- Tiles to entry / hallways / family / kitchen and meals areas
- 20mm stone benchtops to kitchen
- Day/night ducted air conditioning system
- Roof mounted TV antennae
- LED downlights throughout / excluding garage
- Combined fan / light and heater unit to bathroom and ensuite
- LED Bunker fittings to external entry and laundry
- LED Diffused batten fitting to garage
- Fibreglass mesh fly screens to all opening windows
- 2 Coat paint system to walls
- Roller blinds to all windows and rear sliding door (excluding wet areas)
- Depreciation Schedule by Quantity Surveyor
- Concrete driveway and path
- Plain concrete Council crossover
- Turf to front and back yards with top soil to 50mm deep
- Front garden bed with Australian native shrubs / edging and mulch cover
- Fencing with side gate to statutory requirements
- Simple fold clothesline
- Freestanding letterbox including house number/s
- Fully lined white melamine kitchen cabinets with square edge melamine coloured door fronts
- Fully lined white melamine overhead cupboards with square edge melamine coloured door fronts
- Bank of 4 fully lined white melamine cutlery drawers on metal drawer runners with square edge melamine coloured
- Standard fridge opening with fully lined white melamine overhead cupboard with square edge melamine coloured door
- Handles to cabinet doors and drawers
- 20mm square polished edge stone benchtops to kitchen
- Tiled splashback to underside of overhead cupboards
- Cutlery tray to top drawer
- 4 bowl with two chrome basket wastes
- Chrome sink mixer
- Microwave provision
- Stainless steel dishwasher with single power point and plumbing connection
- Stainless steel 600mm electric underbench oven
- Stainless steel 600mm recirculating pull-out range hood
- Contemporary style vanity with shadowline feature to front / fully lined cabinet and 20mm square polished edge stone top
- Chrome mixer tap to basin
- Chrome wall mixers for shower and bath
- Chrome bathroom accessories including toilet roll holder and single towel rail
- Shower rail with soap dish and fixed bath spout
- Aluminium framed shower screen with clear laminated glass
- Frameless mirror over vanity unit
- Close coupled white toilet suite with water conserving dual flush cistern and soft close seat
- 1500mm acrylic white bath tub
- Waterproofing to all wet areas
- Chrome floor waste
- Ceramic floor tiling to bathroom / ensuite and water closet
- Ceramic wall tiles to shower area to 2100mm high
- Ceramic tiles to vanity splash back to 200mm high
- Ceramic tiles to bath hob and riser to 500mm high with chrome edge trim to junction
- Ceramic tiles to bath splash back to 400mm high
- Ceramic tiles to skirting to 300mm high with 150mm high to water closet
- Stainless steel 42L tub with white metal cabinet
- Concealed under-tub washing machine taps
- Clear glass panelled solid core door with keyed lock and deadbolt
- Ceramic tiling to laundry floor
- Ceramic tiles to splash back to 300mm high
- Ceramic tiles to skirting to 300mm high
- Tiles to entry / hallways / family / kitchen and meal areas
- Carpet to all other internal areas
- MDF closed tread and riser staircase with carpet over and painted timber post and handrails
- Steel balusters in black powdercoat finish
- 70mm radiata pine stud walls / DB 90mm GF 70mm FF
- Plasterboard lining to all dry walls including internal garage walls
- Water resistant plasterboard to bathroom and ensuite walls
- Glasswool Insulation Batts to garage internal walls to BASIX requirements
- Pencil round profile skirting and architraves with painted finish
- Single white melamine shelf with chrome hanging rail to wardrobes and walk-in-robe
- Four white melamine shelves to linen cupboard
- 2440mm single storey
- Plasterboard to all ceiling lining
- 90mm cove cornice
- 2 coats of flat acrylic paint
- Glasswool Insulation Batts to ceiling (excluding garage)
- Flush panel 2040mm high doors with painted finish
- Door frames to all doors with painted finish
- 3 chrome finish hinges to each door with Lift Off Hinges where required
- Lever door hardware with privacy locks to bathroom / water closet and master bedroom
- Doorstops to all internal doors
- Aluminium framed mirrored sliding doors to wardrobes
- Flush panel hinged doors to linen cupboard
- White wall mounted light switches
- Double power points throughout with single powerpoint to dishwasher and microwave provisions
- Hardwired and interconnected smoke detectors with back-up battery
- 2 TV outlet points as per working drawings
- 1 telephone and 1 data point
- RCD safety switch and circuit breakers to meter box
- 1200mm 4 blade sweep fan to alfresco
- Brick veneer wall system
- 90mm wall frames
- Glasswool Insulation Batts to external walls (excluding garage) to BASIX requirements
- Aluminium windows with powdercoat finish
- Sliding door to family room
- Obscure glass to bathroom / ensuite and watercloset
- Matching keyed locks to all windows
- Structurally engineered frames and trusses
- Concrete roof tiles with reflective foil insulation to underside of roof tiles
- Two rotary roof ventilators
- 450mm wide eaves lining
- Coloured concrete driveway and path
- Alfresco area under the main roof and finished with plasterboard ceiling and painted timber beading
- Automatic garage door with two remotes
- Fascia and gutters
- Painted UPVC downpipes
- Face brick from builders standard range / finished with ironed mortar joints
- Decorative glass panel feature front entry door with painted finish / single lock system and weather seal
- Fibreglass mesh barrier screen door to front / external laundry door and rear sliding door
- 2 external garden taps (one to front / one to rear)
- Gas continuous flow water heater
- Outdoor ceramic tile finish to patio and alfresco areas
- Site survey by registered Surveyor
- Preparation and lodgement of Development Application including drafting of Architectural Plans and all applicable fees
- Preparation and lodgement of Construction Certificate including drafting of Construction Drawings and all applicable fees
- BASIX energy assessment report
- Statement of Environmental Effects
- Home Owners Warranty Insurance
- Water Authority application fees
- Structural Engineers certificate for foundations and concrete slab
- Window and Glass certification
- Electrical compliance
- Waterproofing certification
- Pest Control certificate
- Occupation certificate
- 365 day maintenance period
- 6 year structural guarantee
- Site preparation including bulk earthworks and sediment control as required by local council
- Roof edge safety rail to WHS regulations
- Temporary fencing to WHS regulations
- Scaffolding to WHS regulations
- Connect sewer / water / power and gas to mains as required
- Temporary all-weather access to crossover
- Concrete slab on ground incorporating alfresco and patio areas / designed and certified by qualified structural engineer
- Structural piering as required by engineer
- Internal drainage and plumbing
- Part A termite treatment to slab penetrations
- Part B termite treatment to slab perimeter
- Smooth finish concrete to garage and all internal living areas
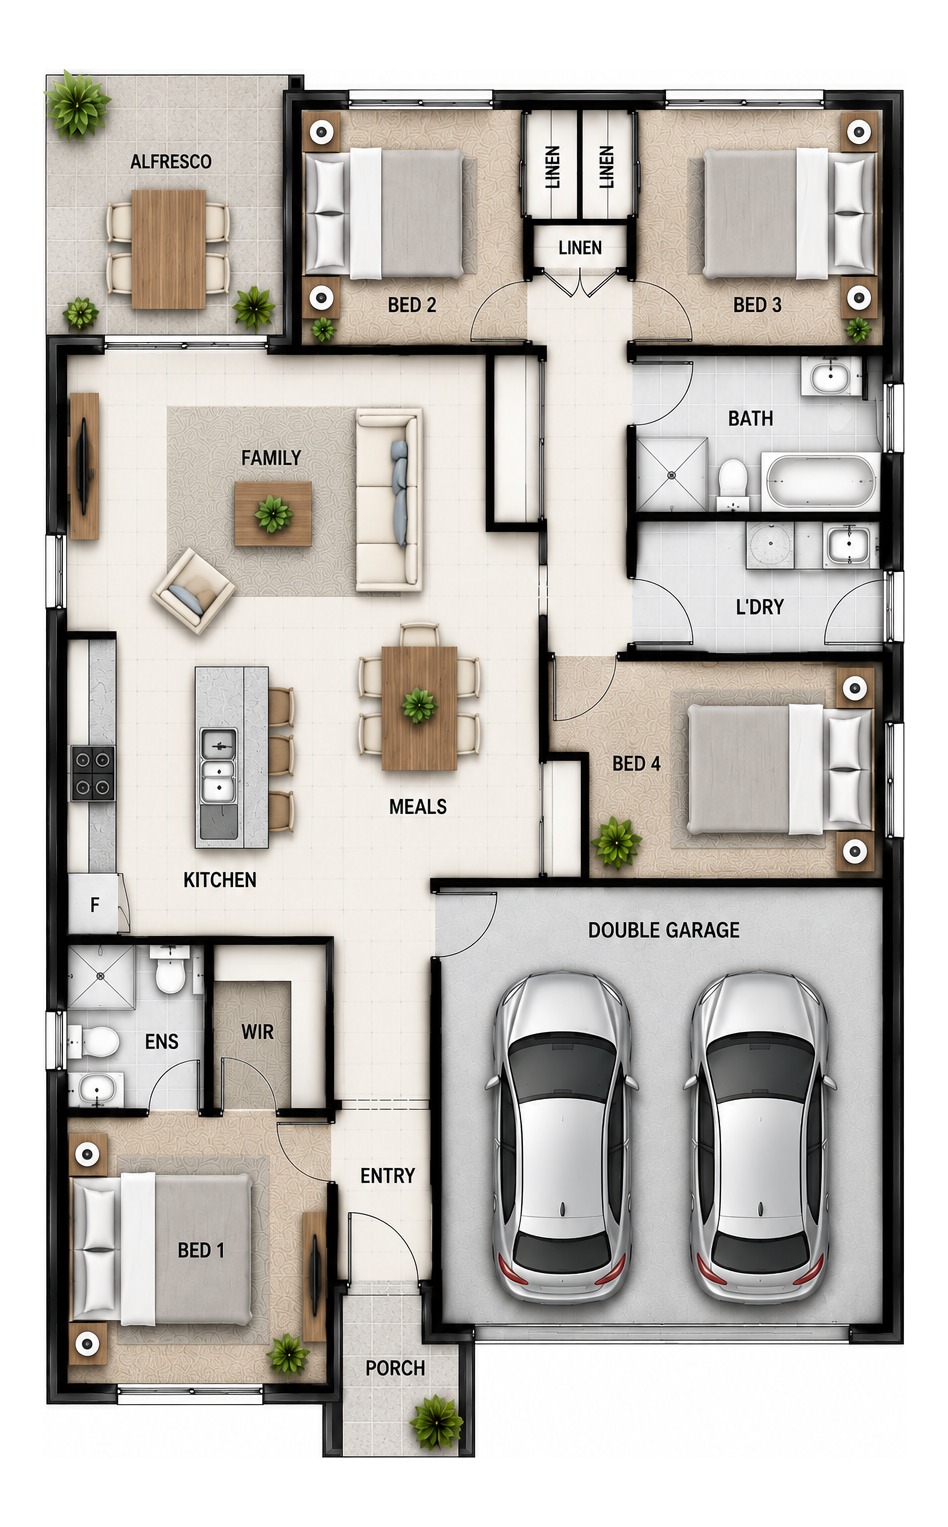
Floor plans
Forecasted value over 20 Years
Forecasted value is based on the 10 Year annualised growth.
Address
Open on Google Maps
Address
Lot 1726 Parkland Drive, Walloon QLD 4306
City
City of Ipswich
State
QLD
Postcode
4306
Suburb
Walloon
Estate
Dawn Estate
Similar Listings
- $ 792,974
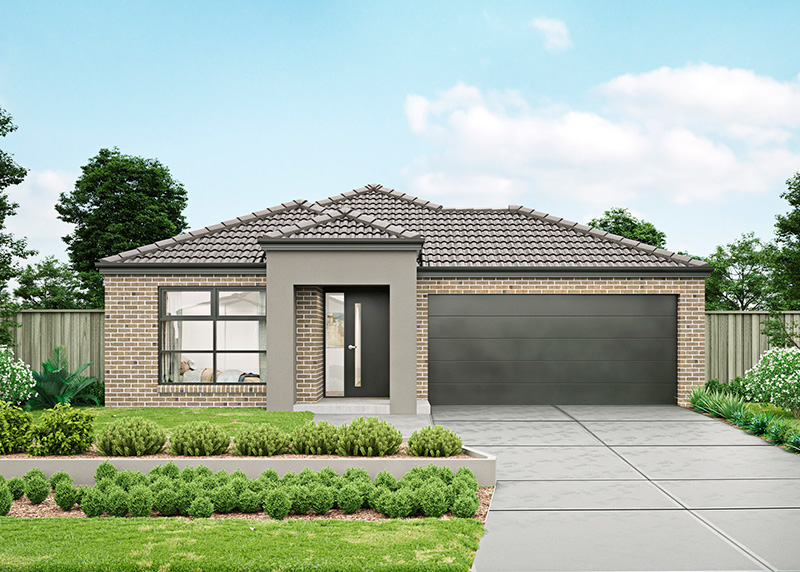
Gross Return
$ 29,640
$ 29,640
Gross Yield
3.74%
3.74%
Capital Growth
6.75%
6.75%
Vacancy Rate
2.53%
2.53%
Lot 2116 - Kingsfield Estate - Sunbury
Sunbury, Melbourne, VIC, 3429
House and Land
- $ 876,993
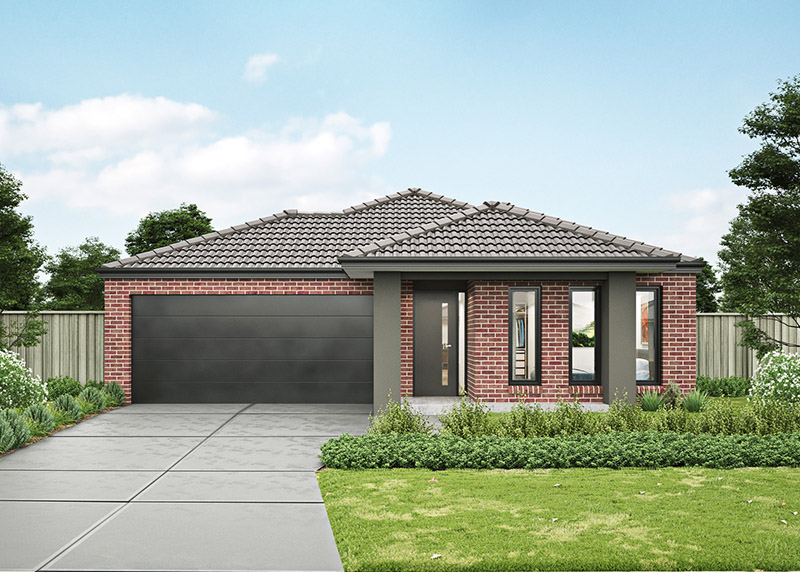
Gross Return
$ 32,240
$ 32,240
Gross Yield
3.68%
3.68%
Capital Growth
11.19%
11.19%
Vacancy Rate
2.39%
2.39%
Lot 5813 - Meridian Estate - Clyde North
Clyde North, Melbourne, VIC, 3978
House and Land
- $ 636,797
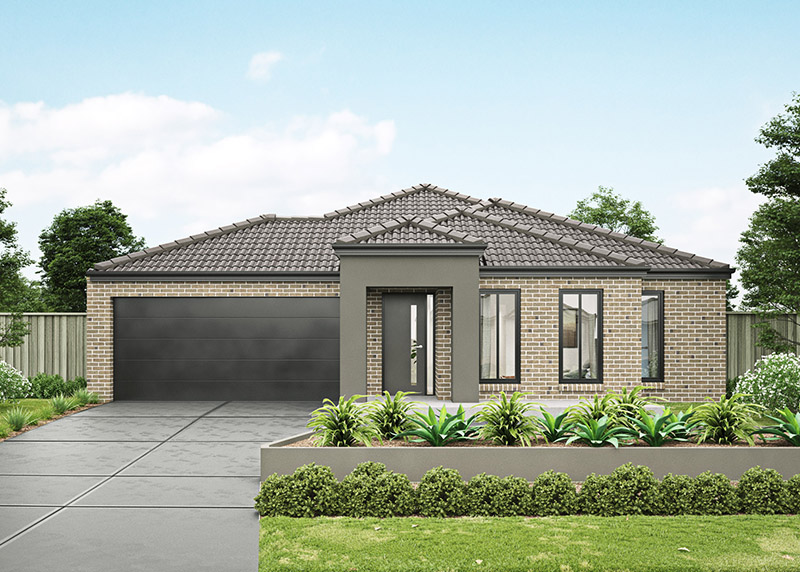
Gross Return
$ 24,440
$ 24,440
Gross Yield
3.84%
3.84%
Capital Growth
6.18%
6.18%
Vacancy Rate
2.03%
2.03%
Lot 512 - Rivulet Estate - Bonshaw
Bonshaw, Ballarat, VIC, 3352
House and Land
- $ 852,071
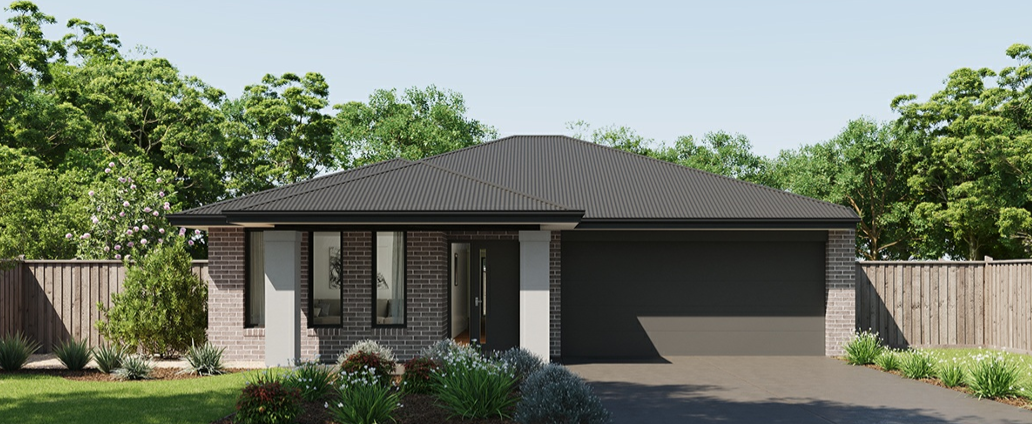
Gross Return
$ 32,240
$ 32,240
Gross Yield
3.78%
3.78%
Capital Growth
11.19%
11.19%
Vacancy Rate
2.39%
2.39%
Lot 236 - The Perch - Clyde North
Clyde North, Melbourne, VIC, 3978
House and Land
Sold Listings
- $ 666,150
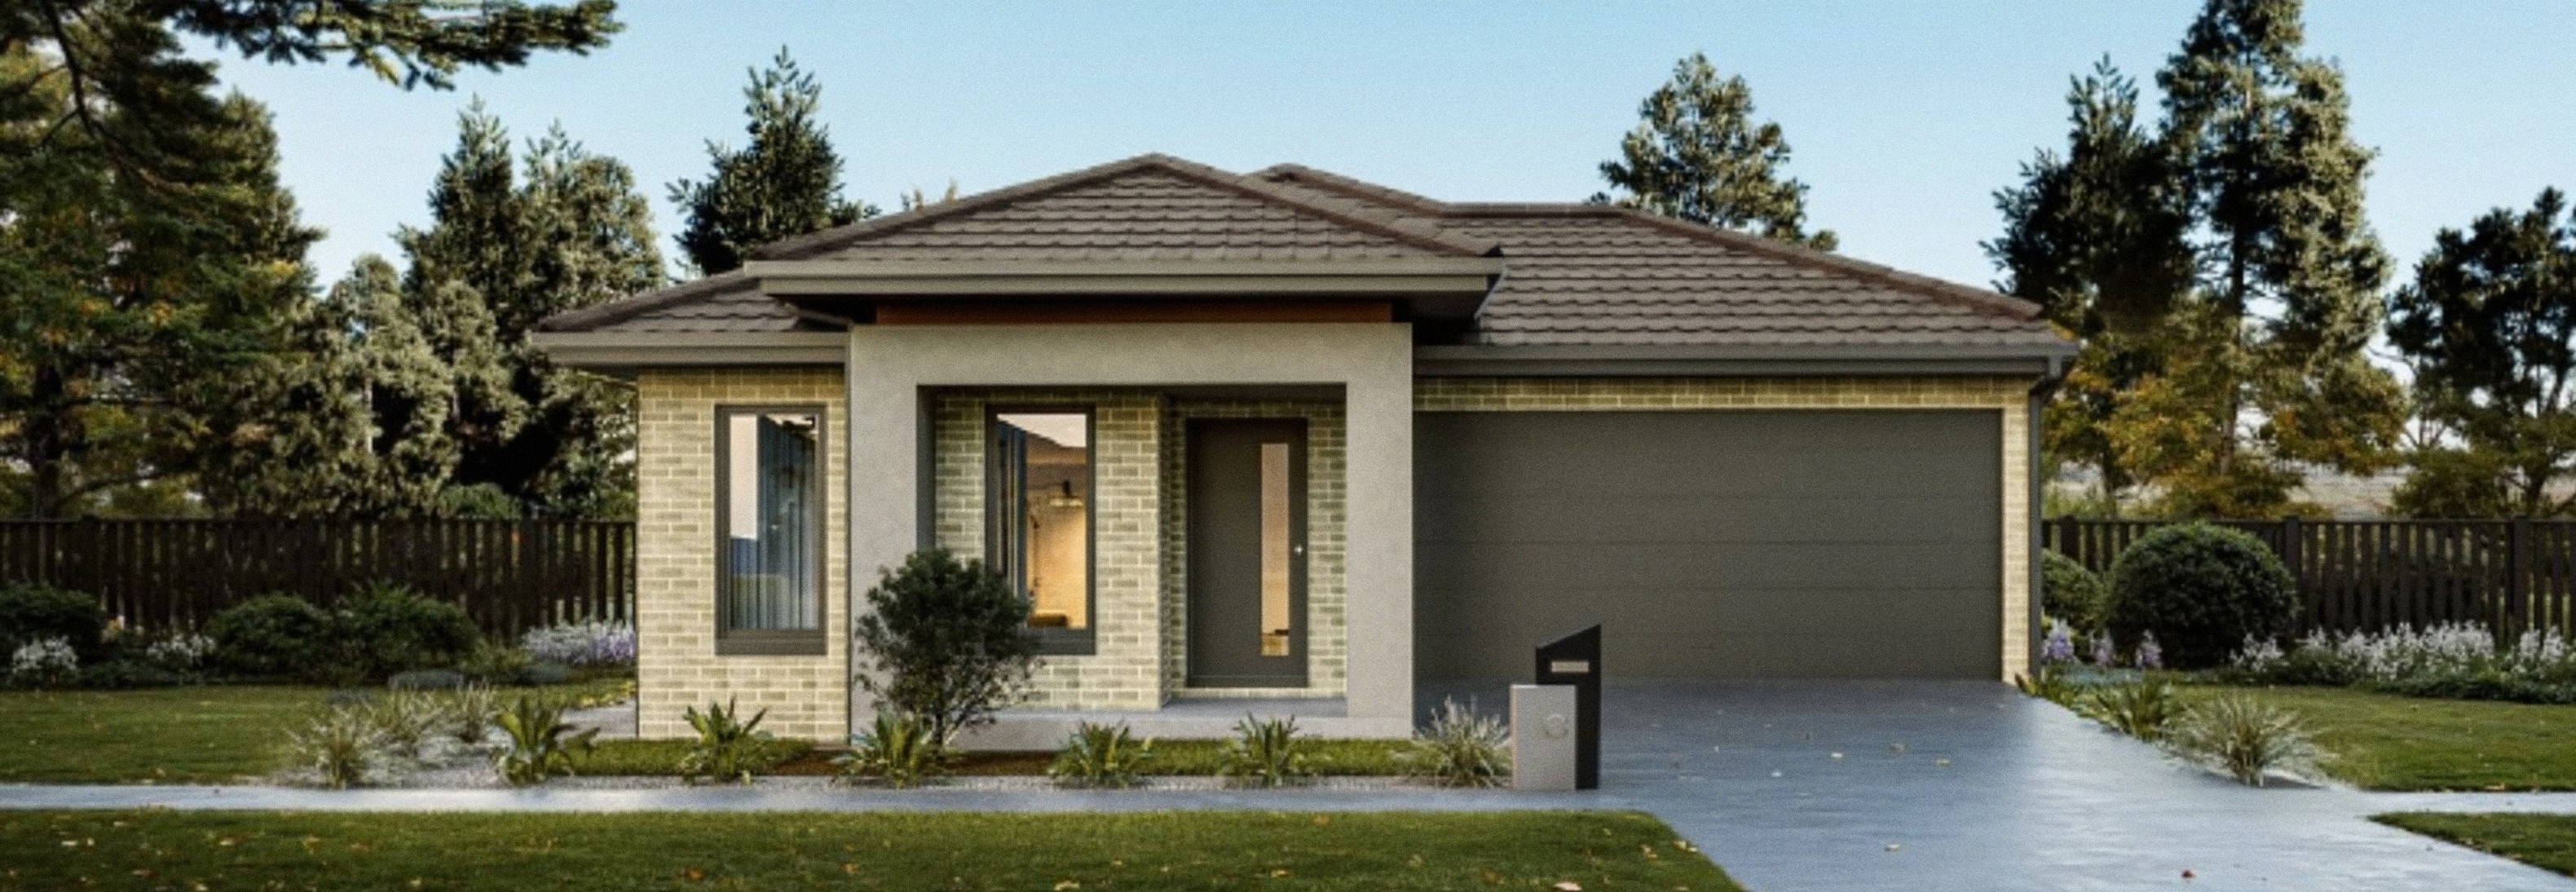
Gross Return
$ 29,120
$ 29,120
Gross Yield
4.37%
4.37%
Capital Growth
6.46%
6.46%
Vacancy Rate
3.33%
3.33%
Tarneit VIC 3029
Tarneit VIC 3029
House and Land
- $ 666,150
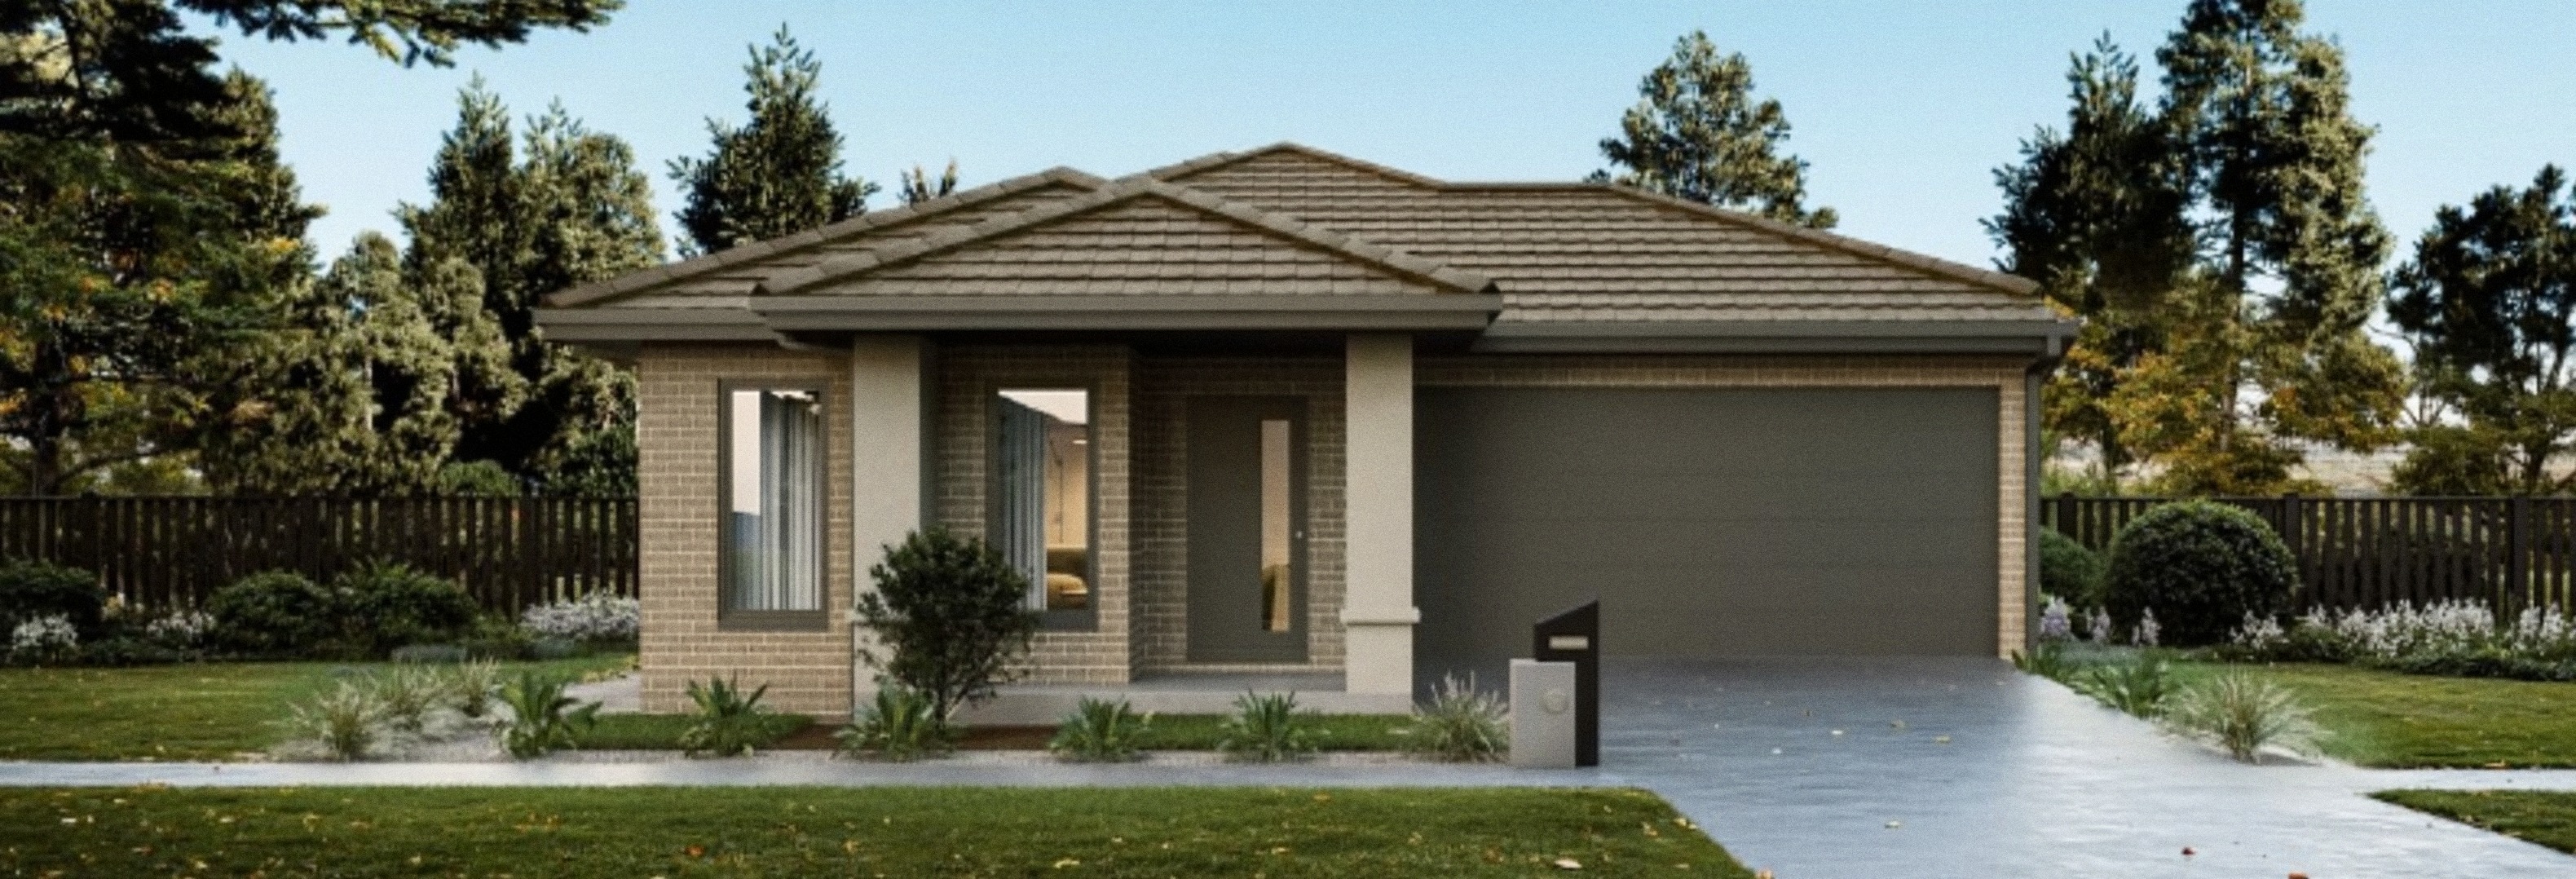
Gross Return
$ 29,120
$ 29,120
Gross Yield
4.37%
4.37%
Capital Growth
6.46%
6.46%
Vacancy Rate
3.33%
3.33%
Tarneit VIC 3029
Tarneit VIC 3029
House and Land
- $ 625,480
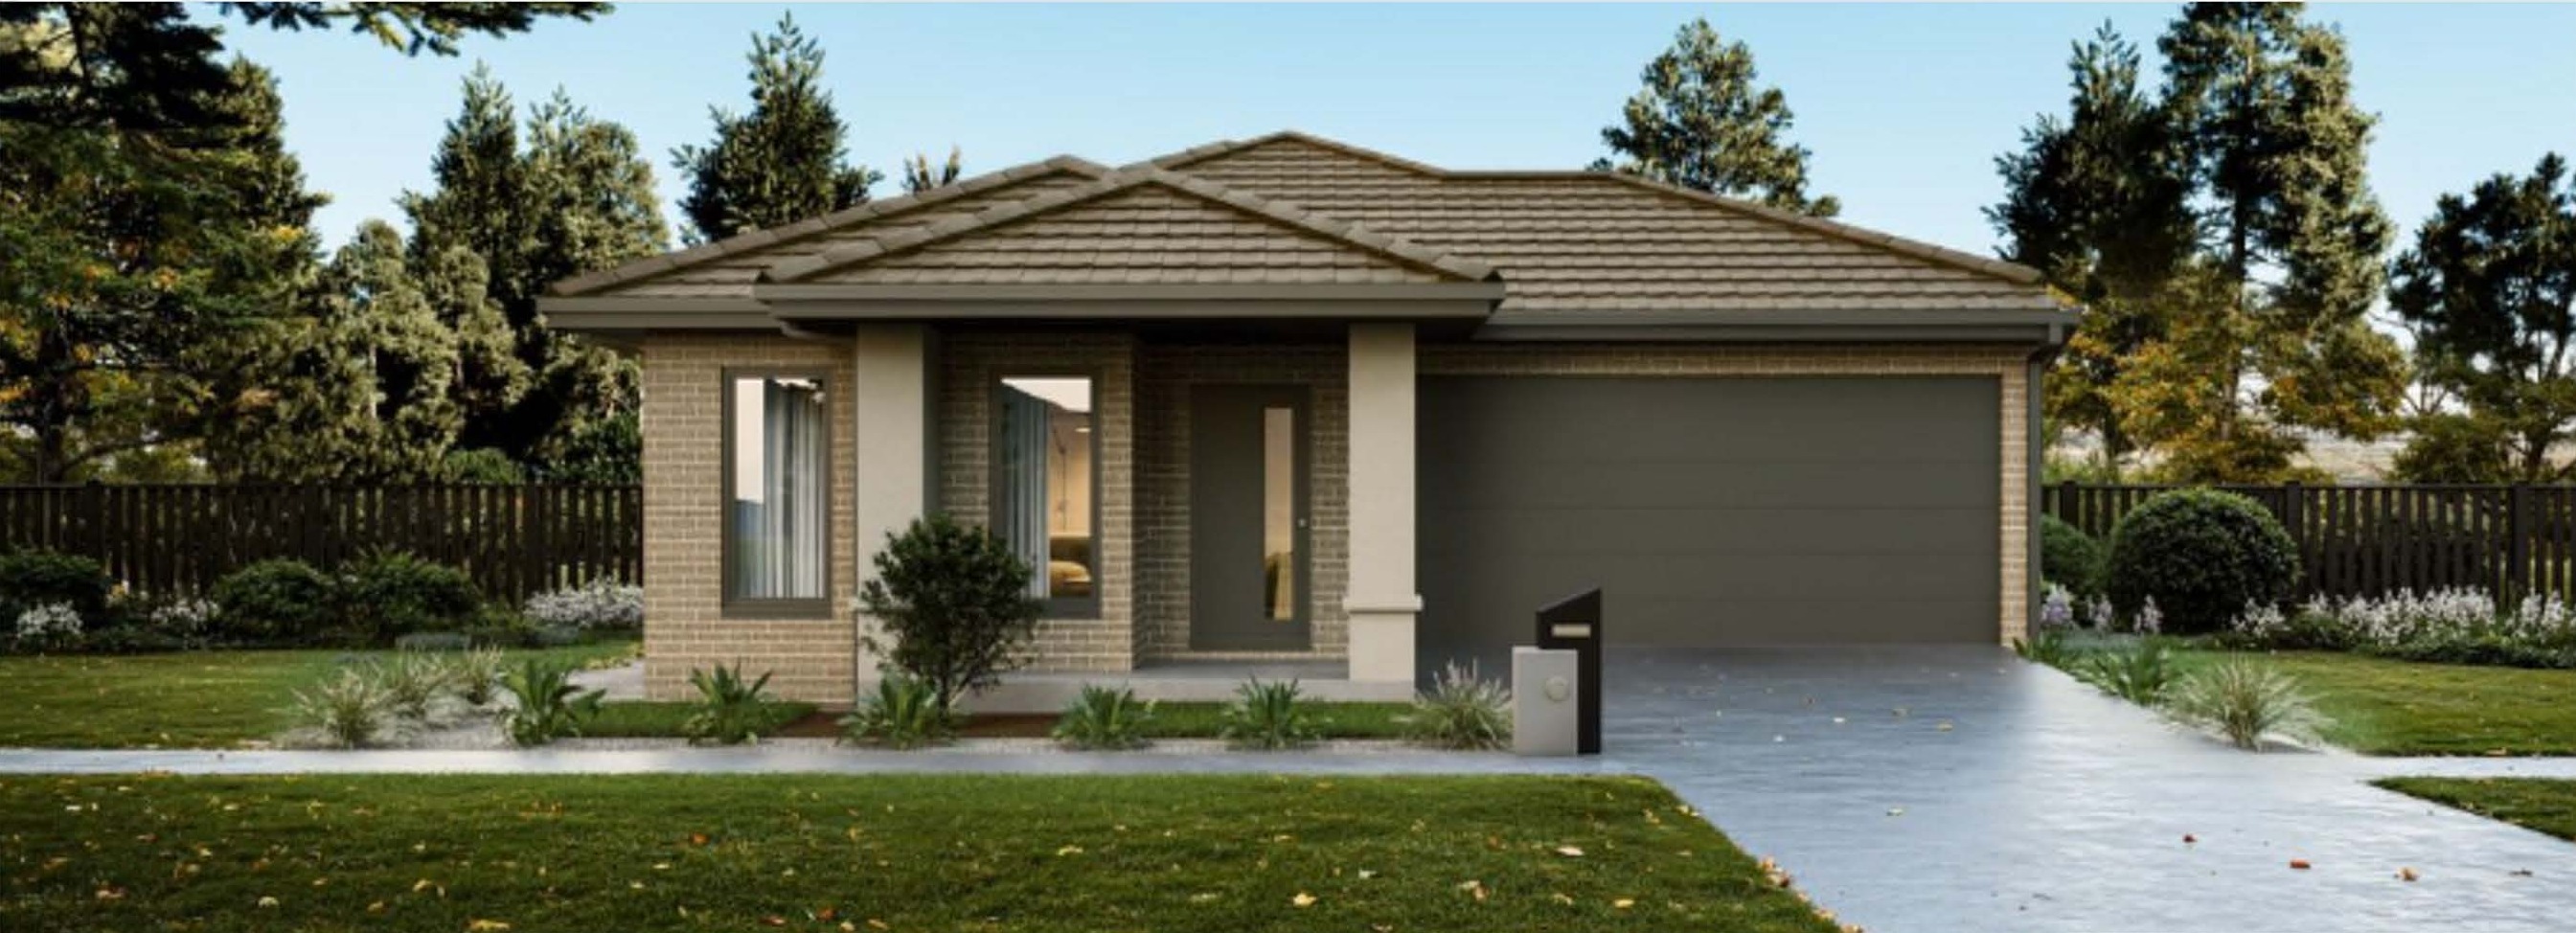
Gross Return
$ 27,560
$ 27,560
Gross Yield
4.41%
4.41%
Capital Growth
6.46%
6.46%
Vacancy Rate
3.33%
3.33%
Truganina VIC 3029
Truganina VIC 3029
House and Land
- $ 625,480
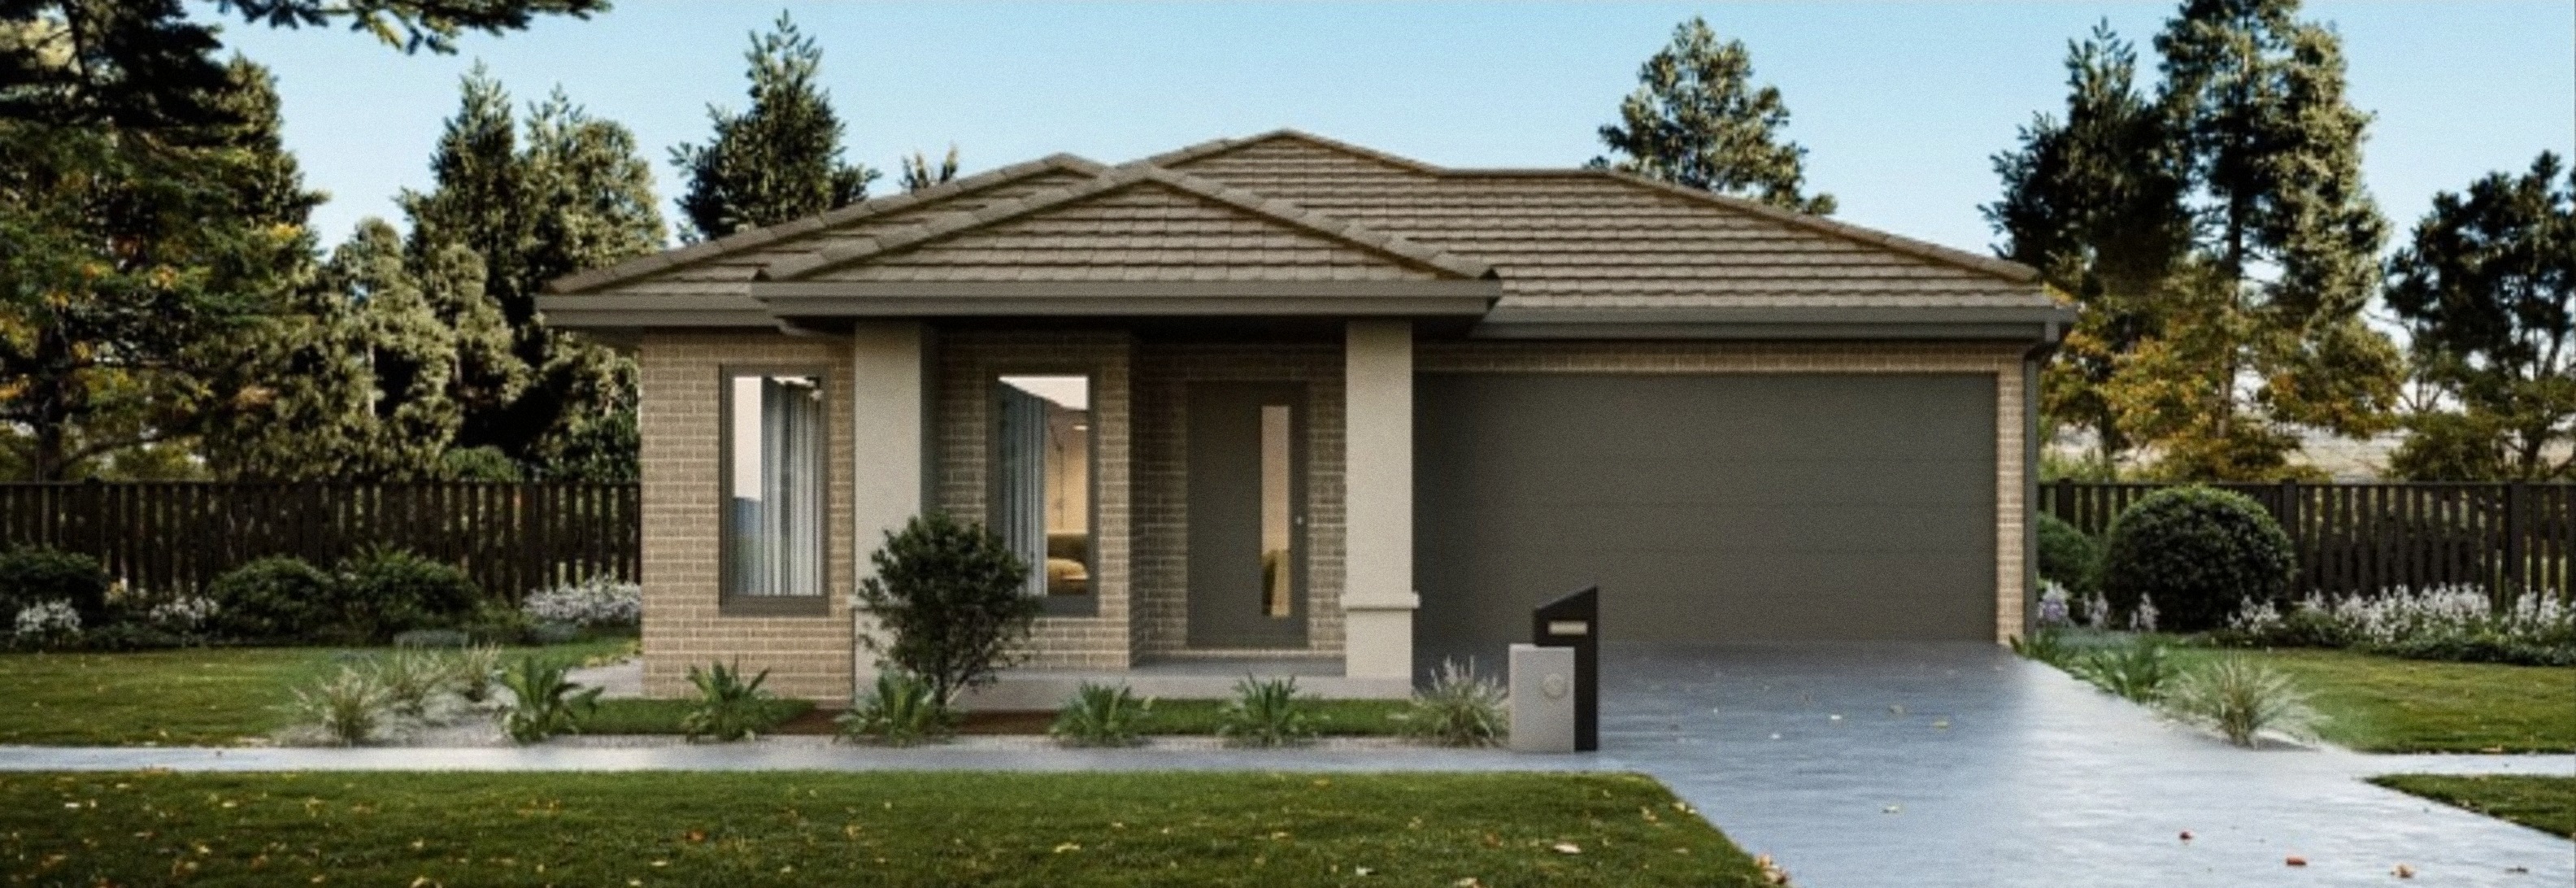
Gross Return
$ 27,560
$ 27,560
Gross Yield
4.41%
4.41%
Capital Growth
6.46%
6.46%
Vacancy Rate
3.33%
3.33%
Truganina VIC 3029
Truganina VIC 3029
House and Land
ENQUIRE ABOUT THIS PROPERTY
Why Buy With Aus Investment Properties?
- Dedicated In-house Project Manager.
- High-yielding properties.
- Independent rental assessment.
- Full turnkey properties, 'Ready to Rent'.
- Brand new properties with builders warranty.
- High quality, highly specified properties.
- Tax and depreciation benefits from new properties.
- Buy direct from the builder.
- Investor or SMSF.
News & Events
_1782275011lcroQ.png)
Investment property news
New Builds Are the Last Property Left Standing Under the New Negative Gearing Rules
By Aus Investment Properties ·
Read More »
Are High Yield Properties the Future of Property Investing?
By Aus Investment Properties ·
Read More »
Solo Renters: The Fastest Growing Force in Australia’s Rental Market
By Aus Investment Properties ·
Read More »
SMSF Residential Property and LRBA Changes: What Investors Need to Know
By Aus Investment Properties ·
Read More »Capital Growth 12 months, measures the increase in a property’s value over the previous 12 months, indicating how much the investment has appreciated in that timeframe.
Capital Growth 10-year annualised, reflects the average annual increase in a property’s value over the last decade, smoothing out short-term fluctuations to show long-term appreciation trends.
Vacancy Rate, indicates the percentage of properties that are currently unoccupied in that postcode, It’s a key indicator for investors to assess the rental demand.
SMSF Property Investing, when investing inside your SMSF there are some restrictions on how you can purchase investment properties. We use the following information to help navigate the SMSF investment property options.
This property is a single-contract property suitable for an SMSF.
SMSF Single Contract