

- Dual Key
- Property Type
- 3+1
- Bedrooms
- 2+1
- Bathrooms
- 2
- Cars
- 213
Details
Updated on Jul 22, 2026
| Property Type: | Dual Key |
|---|---|
| Price: | $ 886,380 |
| Land Price: | $ 379,000 |
| Build Price: | $ 507,380 |
| Gross Per Week: | $ 850 |
| Gross Per Annum: | $ 44,200 |
| Gross Yield: | 4.99% |
| Capital Growth 12 Months: | 12.58% |
| 10Yr Annualised Growth: | 9.88% |
| Vacancy Rate: | 4.74% |
| Property Size: | 213 m2 |
| Land Area: | 400 m2 |
|---|---|
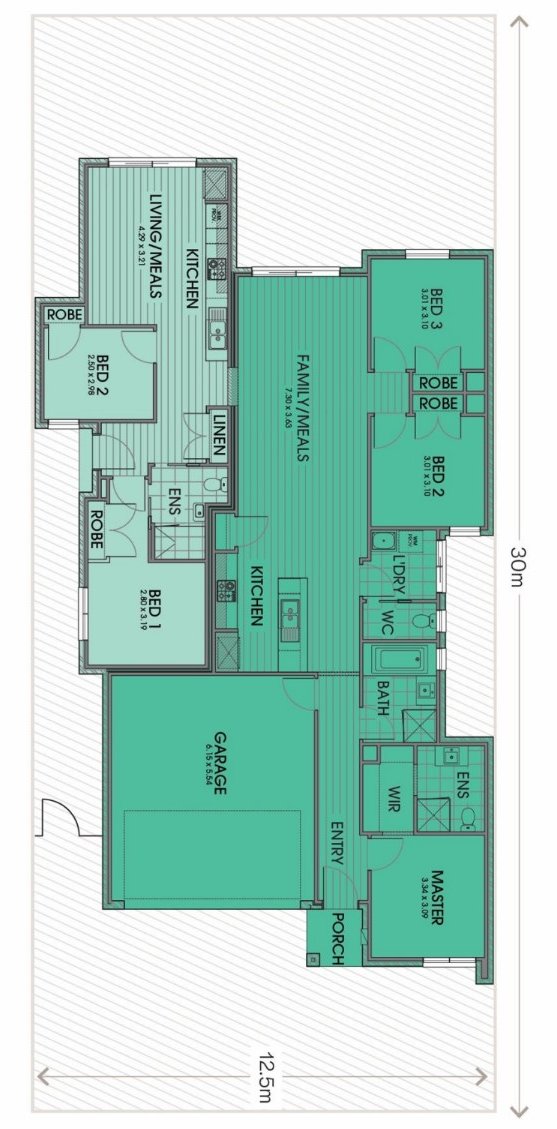
| Bedrooms: | 3+1 |
| Bathrooms: | 2+1 |
| Parking: | 2 |
| Title Status: | September 2026 |
| Property ID: | 25929 |
| SKU: | 1039 |
| Sold: | Jul 22, 2026 |
Forecasted value over 20 Years
Forecasted value is based on the 10 Year annualised growth.
Description
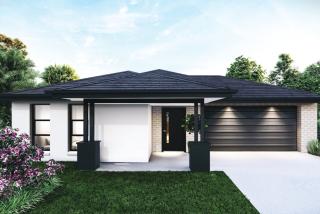
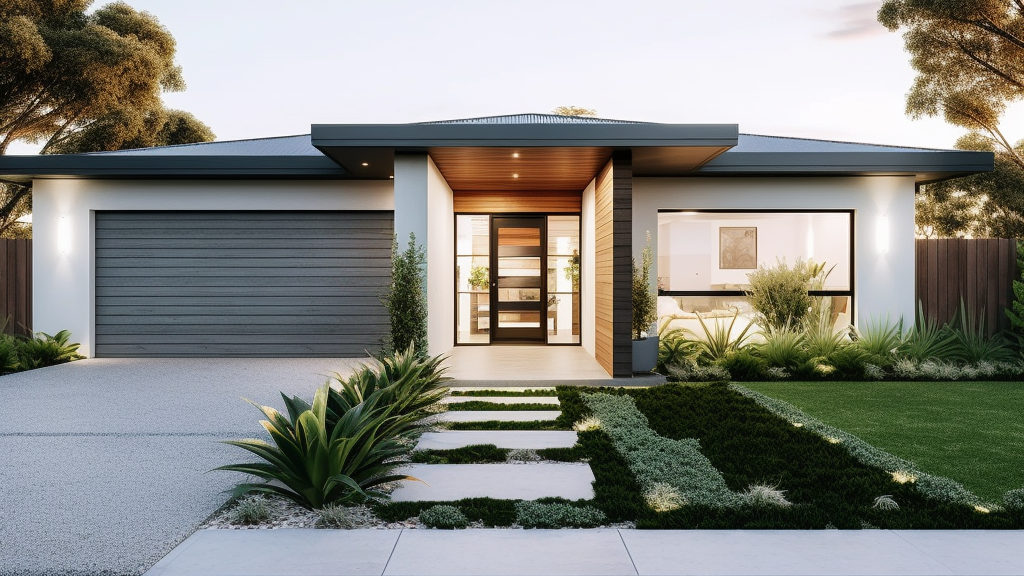
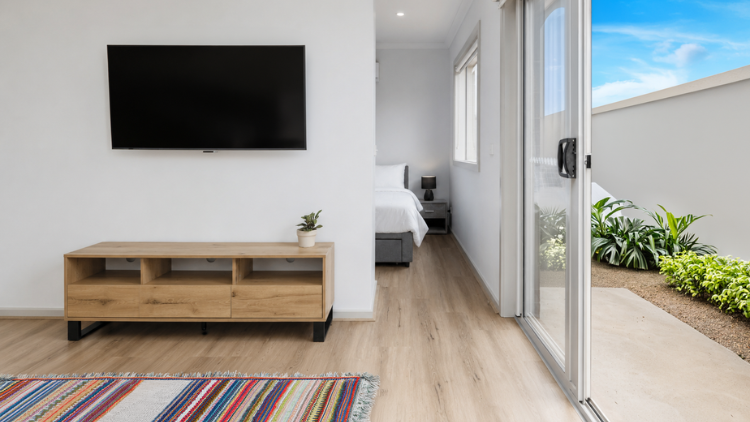
Experience contemporary living with this Dual Key in Weir Views, designed to meet the expectations of modern buyers and investors. Offering 3+1 bedrooms, 2+1 bathrooms and 2 car space/s, it provides a functional layout with stylish finishes. The property combines comfort, efficiency and long-term durability. Positioned in a well-connected and growing community, it ensures strong appeal for tenants and buyers alike. An opportunity that blends convenience with future value.
Suburb profile:
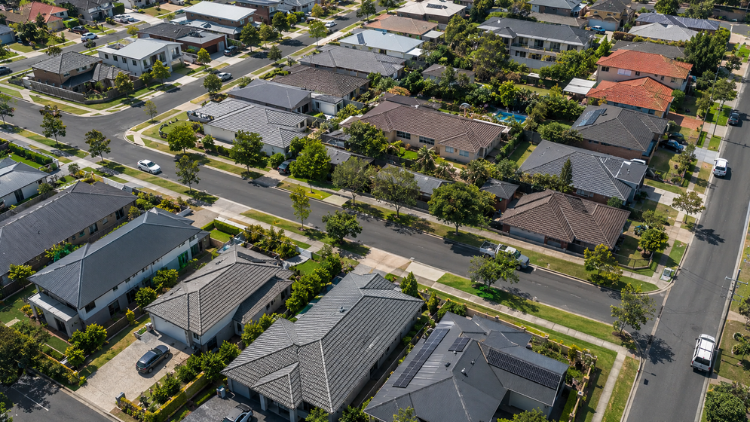
Weir Views continues to grow within the Melton municipality, supported by new residential developments and improving infrastructure. The suburb provides convenient connectivity to Melbourne CBD and surrounding employment hubs. Strong tenant demand enhances co-living investment appeal in Weir Views. Investors value Weir Views for its balanced growth and yield profile.
Inclusions:
- Full turnkey inclusions
- Front & rear landscaping, driveway, and fencing
- 20mm stone benchtops throughout
- Architecturally designed façade/home
- 2590mm high ceilings throughout
- LED downlights throughout
- Remote control garage door
- European appliances
- Alarm system
- Tile splashback to kitchen
Site Inclusions - Site Works, Foundations & Connections:
- Up to Class ‘H’ concrete slab
- Allowance for site fall across building envelope
- Rock excavation allowance
- Temporary fencing to council requirements
- Environmental silt fence
- Termite treatment provided
- Connections to water, sewer, stormwater, electricity, and data conduit
- Recycled water connection if required by estate
- Rainwater tank if required by developer guidelines
Preliminary Inclusions:
- Fixed price building contract
- Developer guideline compliance
- 7-star energy rating compliance
- Working drawings and standard siting requirements
- Standard council and estate approvals
Internal Inclusions:
- Flush panel internal doors
- Laminate cabinetry throughout
- Polished edge mirrors to bathrooms and ensuites
- Step-free tiled shower bases
- Floor tiles to wet areas
- Laminate timber flooring and carpet throughout
- Built-in robes with shelving and hanging rails
- Panel heaters to bedrooms
- Split system air conditioning to living area
- Roller blinds and flyscreens throughout
External Inclusions:
- Architecturally designed façade
- Brick veneer construction
- Colourbond or tiled roof (builder/design specific)
- Aluminium windows throughout
- Weather seals to external doors
- Colour concrete or exposed aggregate driveway
- Remote control sectional garage door
Landscaping Inclusions:
- Front and rear landscaping
- Turf and garden beds
- Permeable toppings where required
- Drip irrigation system with timer
- Clothesline and letterbox
- Timber fencing with side gate
Electrical Inclusions:
- LED downlights throughout
- Double power points throughout
- TV points and antenna
- Telephone/data points
- Hardwired smoke detectors with battery backup
- Safety switches and circuit breakers
- Alarm system with sensors and keypad
Appliance Inclusions:
- European-style stainless steel oven
- Induction cooktop
- Rangehood
- Dishwasher
- Heat pump hot water system
- Washer/dryer combo to secondary dwelling where applicable
Upgraded Inclusions:
- Double glazed windows
- Additional acoustic insulation between dwellings
- Hebel wall system where applicable
- Additional split system air conditioning
- Additional power points
- Secondary dwelling alarm system
- Exposed aggregate paving
- Solar PV system
Furniture Pack Inclusions:
- Furniture packs available upon request
- Optional investor furnishing packages
Energy Efficiency:
- Minimum 7-star energy rating
- Insulation to walls and ceilings
- Double glazed windows where applicable
- Solar PV system
- Heat pump hot water service
- Energy-efficient lighting throughout
Warranties:
- Builder structural warranty
- Manufacturer warranties on appliances and fittings
- Workmanship warranty as per builder standards
This property is built with long-term growth in mind, offering security, value and strong returns. It provides confidence for investors looking to build wealth while ensuring everyday comfort for residents. A reliable choice in today's market.
Dual Key Properties stand as a prime choice for investors seeking innovative solutions to maximize their returns.
These properties are ingeniously designed to include two separate living spaces within one structure, allowing for dual rental income streams from a single investment.
This setup not only enhances the property's rental yield but also offers flexibility in tenant demographics, ranging from young professionals to small families.
The distinct separation of spaces ensures privacy while maintaining the potential for a communal lifestyle, catering to the modern tenant's desire for adaptable living arrangements.
Address
Open on Google Maps
Address
Lot 2030 Seventh Bend, Weir Views VIC (3+1)
City
Melbourne
State
VIC
Postcode
3338
Suburb
Weir Views
Estate
Seventh Bend
Similar Listings
Featured
Dual Key
- $ 1,318,340
Gross Return
$ 57,200
$ 57,200
Gross Yield
4.34%
4.34%
Capital Growth
7.70%
7.70%
Vacancy Rate
0.98%
0.98%
Lot 122 New Road, Warnervale NSW (3+2)
Warnervale, Central Coast , NSW, 2259
Dual Key
Featured
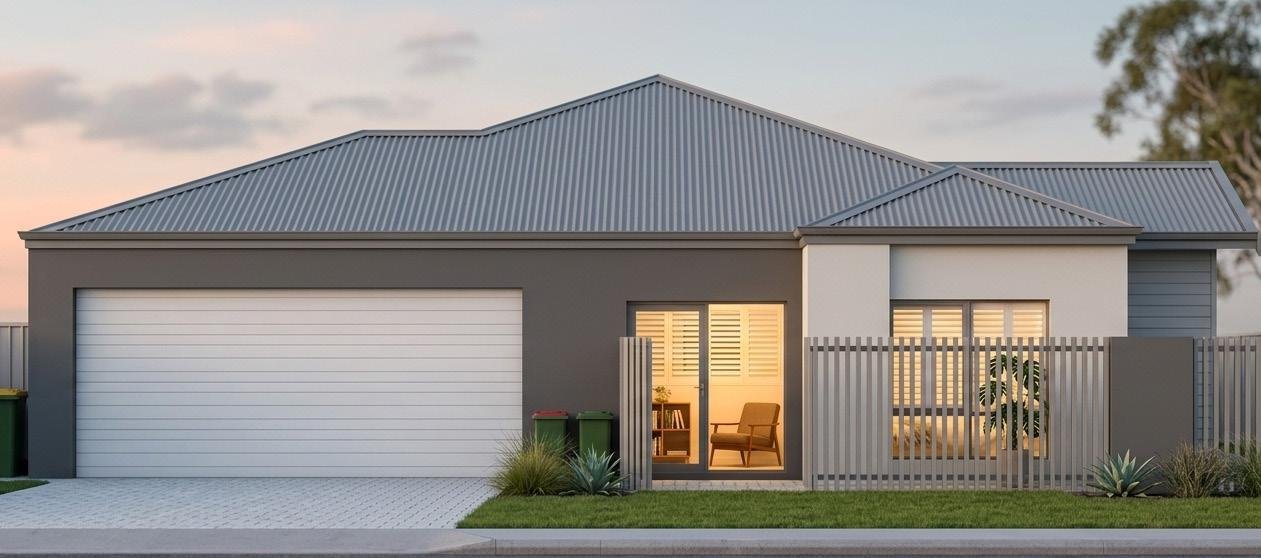
Dual Key
- $ 785,000
Gross Return
$ 50,440
$ 50,440
Gross Yield
6.43%
6.43%
Capital Growth
5.10%
5.10%
Vacancy Rate
0.48%
0.48%
Lot B Albany Highway, Kelmscott WA
Kelmscott, Armadale, WA, 6111
Dual Key
Featured
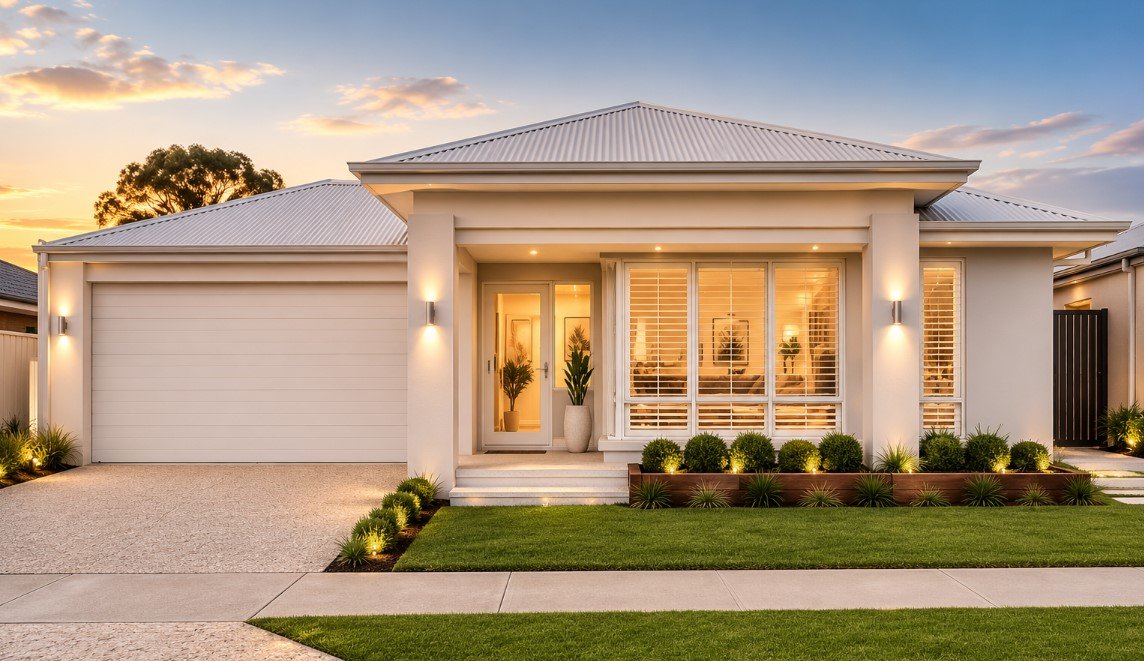
Dual Key
- $ 938,600
Gross Return
$ 52,000
$ 52,000
Gross Yield
5.54%
5.54%
Capital Growth
6.76%
6.76%
Vacancy Rate
2.20%
2.20%
Lot 211 Argyle Approach, Ravenswood WA
Ravenswood, Murray, WA, 6208
Dual Key
Featured
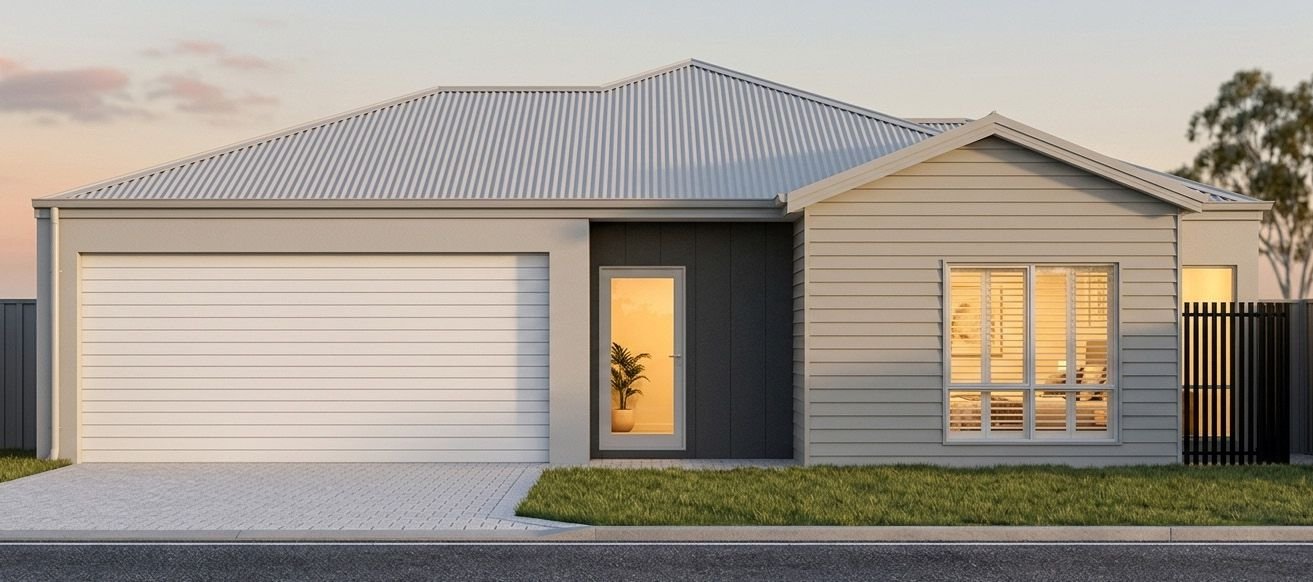
Dual Key
- $ 765,000
Gross Return
$ 50,440
$ 50,440
Gross Yield
6.59%
6.59%
Capital Growth
5.10%
5.10%
Vacancy Rate
0.48%
0.48%
Lot A Albany Highway, Kelmscott WA
Kelmscott, Armadale, WA, 6111
Dual Key
Sold Listings
Featured
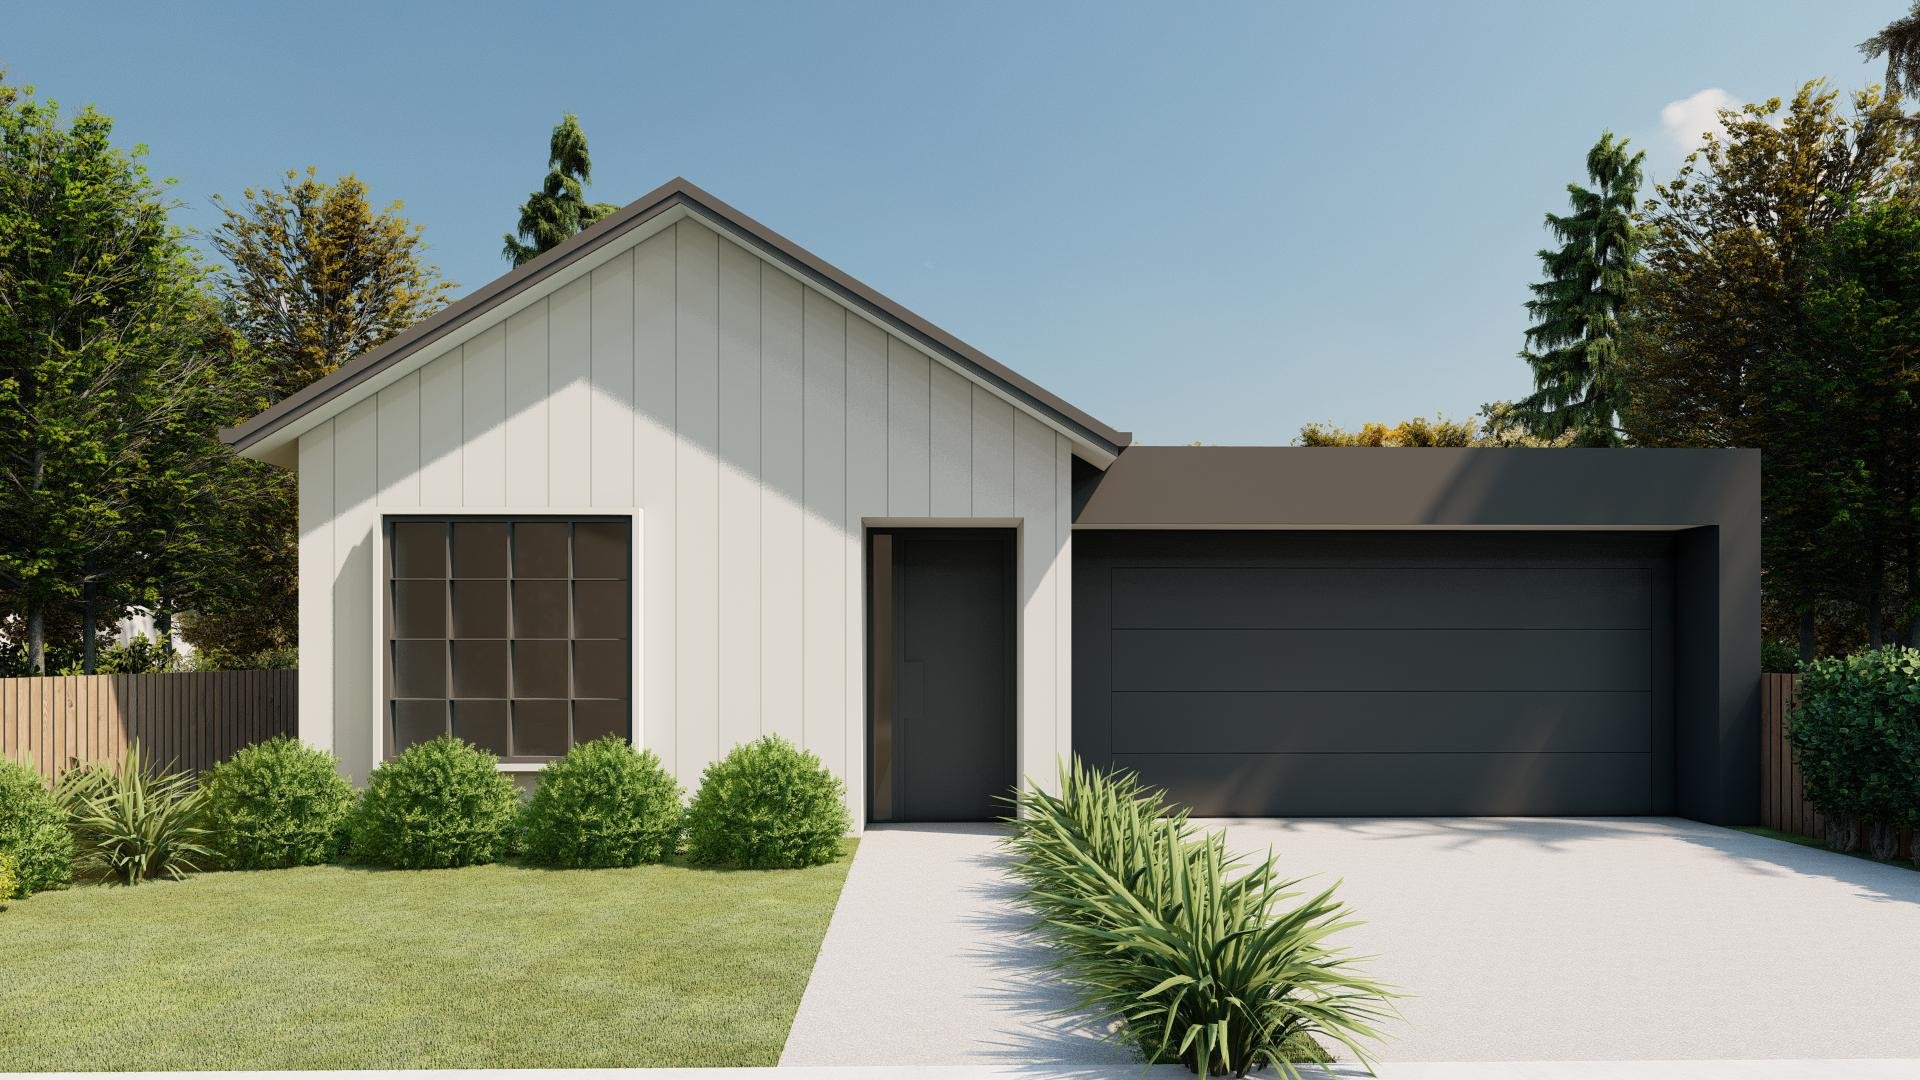 Sold
Sold
Dual Key
- $ 824,860
Gross Return
$ 39,520
$ 39,520
Gross Yield
4.79%
4.79%
Capital Growth
9.88%
9.88%
Vacancy Rate
4.74%
4.74%
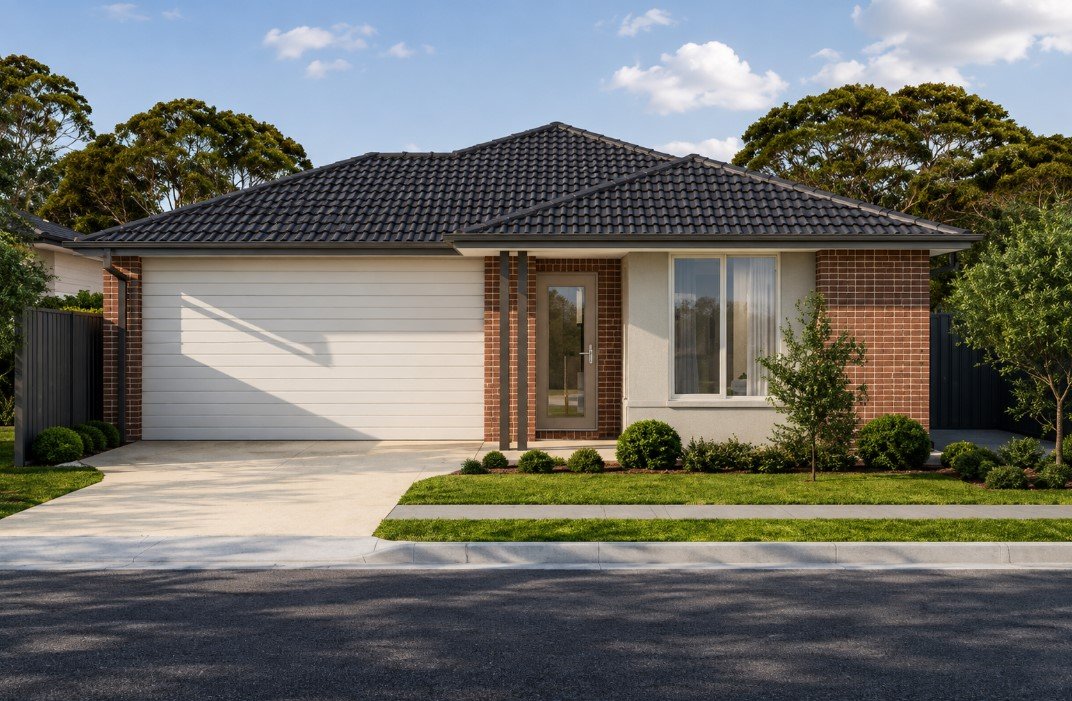
Lot 2029 Seventh Bend, Weir Views VIC (Dual Key
Weir Views, Melton, VIC, 3338
Dual Key
Featured
 Sold
Sold
Dual Key
- $ 985,442
Gross Return
$ 56,160
$ 56,160
Gross Yield
5.7%
5.7%
Capital Growth
4.14%
4.14%
Vacancy Rate
2.07%
2.07%
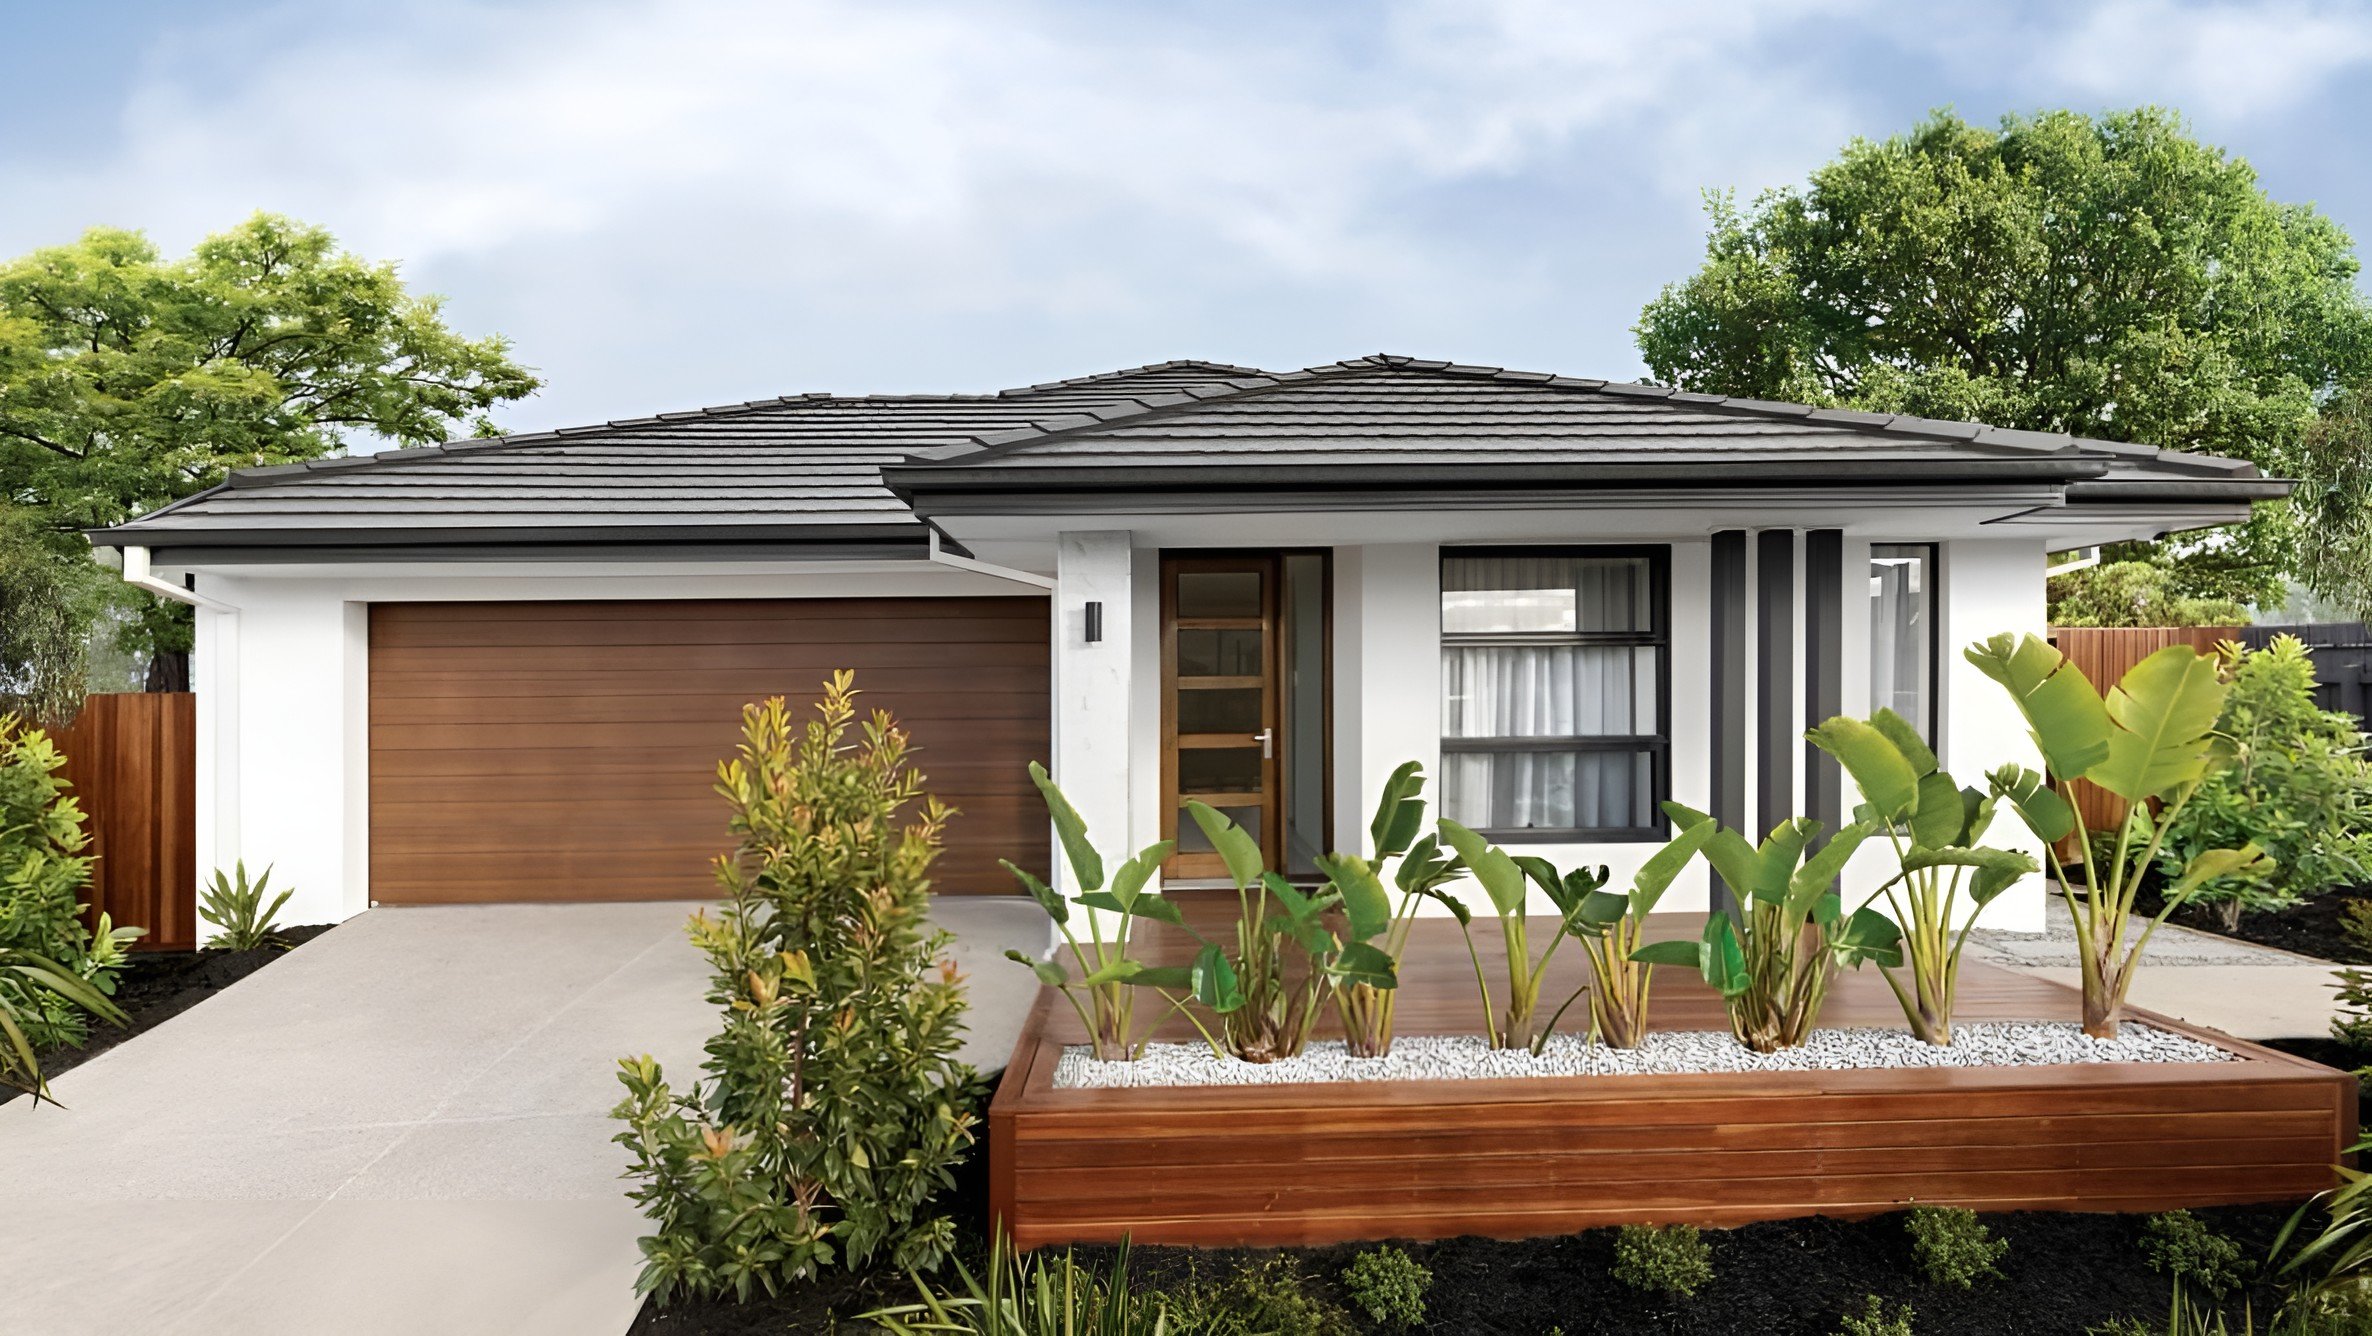
Lot 108 Forest Green Estate, Armstrong Creek VI...
Geelong, VIC, 3217
Dual Key
Featured
 Sold
Sold
Dual Key
- $ 759,890
Gross Return
$ 52,000
$ 52,000
Gross Yield
6.84%
6.84%
Capital Growth
5.36%
5.36%
Vacancy Rate
12.78%
12.78%
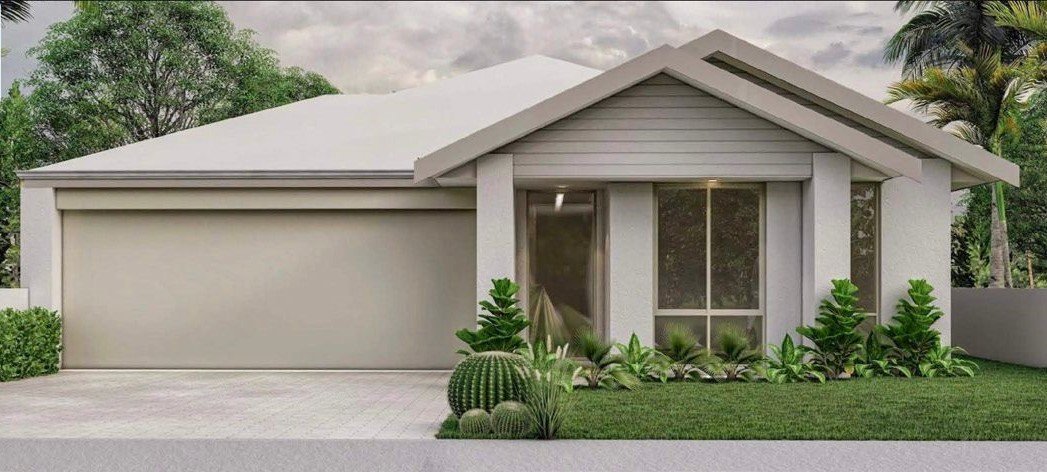
Lot 1053 (23) Tangara Rd, Beveridge VIC
Melbourne, VIC, 3753
Dual Key
Featured
 Sold
Sold
Dual Key
- $ 1,210,851
Gross Return
$ 61,100
$ 61,100
Gross Yield
5.05%
5.05%
Capital Growth
4.92%
4.92%
Vacancy Rate
0.67%
0.67%
Shorehaven, Alkimos WA
Alkimos, Perth, WA, 6038
Dual Key
ENQUIRE ABOUT THIS PROPERTY
Why Buy With Aus Investment Properties?
- Dedicated In-house Project Manager.
- High-yielding properties.
- Independent rental assessment.
- Full turnkey properties, 'Ready to Rent'.
- Brand new properties with builders warranty.
- High quality, highly specified properties.
- Tax and depreciation benefits from new properties.
- Buy direct from the builder.
- Investor or SMSF.

News & Events
Investment property news

_1782275011lcroQ.png)
Capital Growth 12 months, measures the increase in a property’s value over the previous 12 months, indicating how much the investment has appreciated in that timeframe.
Capital Growth 10-year annualised, reflects the average annual increase in a property’s value over the last decade, smoothing out short-term fluctuations to show long-term appreciation trends.
Vacancy Rate, indicates the percentage of properties that are currently unoccupied in that postcode, It’s a key indicator for investors to assess the rental demand.
SMSF Property Investing, when investing inside your SMSF there are some restrictions on how you can purchase investment properties. We use the following information to help navigate the SMSF investment property options.
This property is a single-contract property suitable for an SMSF.
SMSF Single Contract