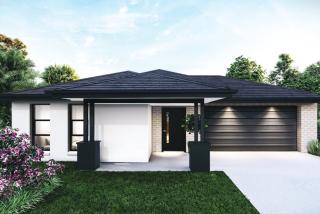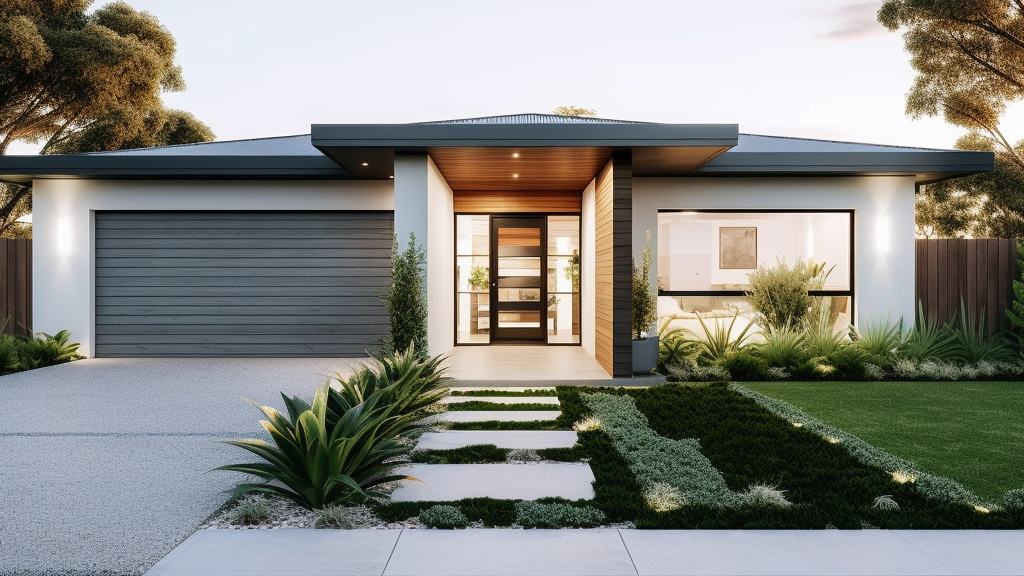

- town house/unit
- Property Type
- 3
- Bedrooms
- 2
- Bathrooms
- 2
- Cars
- 150
Details
Updated on Oct 08, 2026
| Property Type: | town house/unit |
|---|---|
| Price: | $ 679,000 |
| Land Price: | $ 351,000 |
| Build Price: | $ 328,000 |
| Gross Per Week: | $ 480** |
| Gross Per Annum: | $ 24,960 |
| Gross Yield: | 3.68% |
| Capital Growth 12 Months: | 4.53% |
| 10Yr Annualised Growth: | N/A |
| Vacancy Rate: | 14.42% |
| Property Size: | 150 m2 |
| Land Area: | 275 m2 |
|---|---|
| Bedrooms: | 3 |
| Bathrooms: | 2 |
| Parking: | 2 |
| Title Status: | October 2026 |
| Property ID: | 39881 |
| SKU: | 1036 |
Description
Positioned in the sought-after suburb of Deanside, this Town House/Unit offers a forward-looking investment opportunity. With 3 bedrooms, 2 bathrooms and 2 car space/s, it blends contemporary design with low-maintenance living. Its modern features appeal to today's market, while its location supports long-term value growth. Whether you're expanding your portfolio or stepping into property investment, it's well suited for future-ready buyers. A property that offers both confidence and opportunity.
Suburb profile:
Deanside offers a balanced lifestyle with access to everyday amenities and transport links. The area has consistent demand from renters and owner occupiers, supporting long‑term stability. Local parks, schools and shopping make it attractive for families and professionals.
Inclusions:
General Construction:
- 2590mm nominal ground floor ceiling height
- Engineer-designed wall frames and roof trusses
- Face brickwork and lightweight or rendered cladding as per design
- Colorbond Klip-Lok roofing, fascia, gutters and downpipes
- Aluminium windows and external doors with keyed locks and flyscreens
- Feature front entry door with entry lockset
Site Works, Foundations & Connections:
- Engineer-designed slab suitable up to P classification
- Allowance for site fall up to 500mm over building area
- Rock excavation and removal allowance
- Termite treatment and temporary fencing
- Stormwater, sewer, water and single-phase underground power connections
- Recycled water connection where applicable
- NBN run-in to front of home where available
Kitchen:
- 20mm engineered stone benchtops
- 900mm stainless-steel oven, ceramic cooktop and concealed rangehood
- 600mm freestanding stainless-steel dishwasher
- Stainless-steel sink with mixer tap
- Laminate cabinetry and melamine modular cabinets
- Pantry with melamine shelving where applicable
Bathrooms & Ensuite:
- 20mm engineered stone vanity tops
- Laminate cabinetry with chrome handles
- Inset vanity basins and chrome tapware
- Semi-framed shower screens and tiled shower bases
- Close-coupled toilet suites
- Polished edge mirrors and chrome bathroom accessories
- Freestanding back-to-wall bath where applicable
Laundry:
- Stainless-steel laundry trough with white metal cabinet
- Mixer tapware and washing machine connection points
Internal Finishes & Storage:
- Flush panel 2040mm internal doors with chrome door furniture
- Painted internal walls and ceilings
- Carpet to bedrooms and laminate timber-look flooring to living areas and kitchen
- Built-in robes and walk-in robe to master bedroom where applicable
- Linen cupboard with melamine shelving where applicable
- Plasterboard walls and ceilings with cove cornice
Heating, Cooling & Energy:
- Split system air conditioning to main living area and master bedroom where applicable
- Electric heat pump hot water system where applicable
- PV solar system to meet energy rating requirements
- Insulation to external walls and ceilings as required by the energy rating
- 7-star energy rating
Electrical:
- White LED downlights throughout
- Double power points throughout
- TV and data points to designated areas
- Hardwired smoke detectors with battery backup
- RCD safety switch
- Ducted exhaust fans to wet areas where applicable
Garage & Outdoor Living:
- Sectional Colorbond garage door with 2 remote controls
- Concrete garage slab and internal access door
- Outdoor living or alfresco area where applicable
- Concrete slab flooring to outdoor living areas where applicable
Landscaping & External Items:
- Coloured concrete driveway
- Irrigated turf and drought-resistant landscaping where applicable
- Letterbox and ground-mounted folding clothesline where applicable
- Boundary fencing in accordance with estate requirements where required
- 2 external garden taps
- Block-out roller blinds to windows and external doors
Warranties & Maintenance:
- 3-month maintenance period
- 10-year structural warranty
This Town House/Unit in Deanside is more than just a property, it's a secure, future-ready investment. Combining location, design and return potential, it makes a valuable addition to any portfolio. A choice that blends stability with opportunity.
A townhouse is a modern, multi-level residential property that offers the perfect balance of privacy, functionality, and low-maintenance living. It typically features multiple bedrooms, stylish bathrooms, open-plan living areas, a private garage, and a compact outdoor space or courtyard.
Townhouses are designed to provide residents with the comforts of a standalone home while enjoying the convenience of urban or suburban living. They appeal to those seeking a contemporary lifestyle with minimal upkeep, offering both space and security in a well-connected location.
A townhouse attracts buyers and tenants who are looking for an affordable yet high-quality housing option that suits families, young professionals, downsizers, or investors. Townhouse living is ideal for those who value privacy, convenience, and modern amenities.
For investors, townhouses offer a solid investment opportunity with strong rental demand, steady capital growth, and low body corporate fees. Townhouses in Australia, especially in metropolitan areas and growth corridors, maintain high appeal due to their proximity to schools, transport, shopping precincts, parks, and employment hubs.
Townhouses combine the benefits of long-term liveability with strong market performance, making them a smart choice for both homeowners and investors alike.
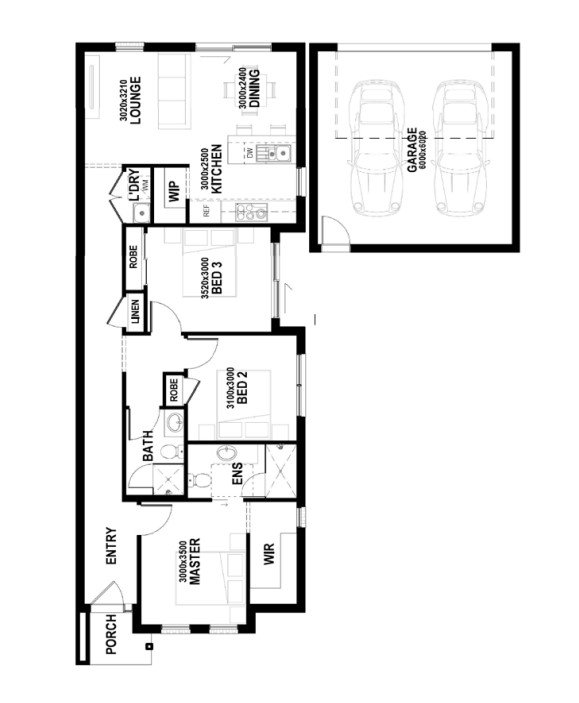
Floor plans
Address
Similar Listings
Featured
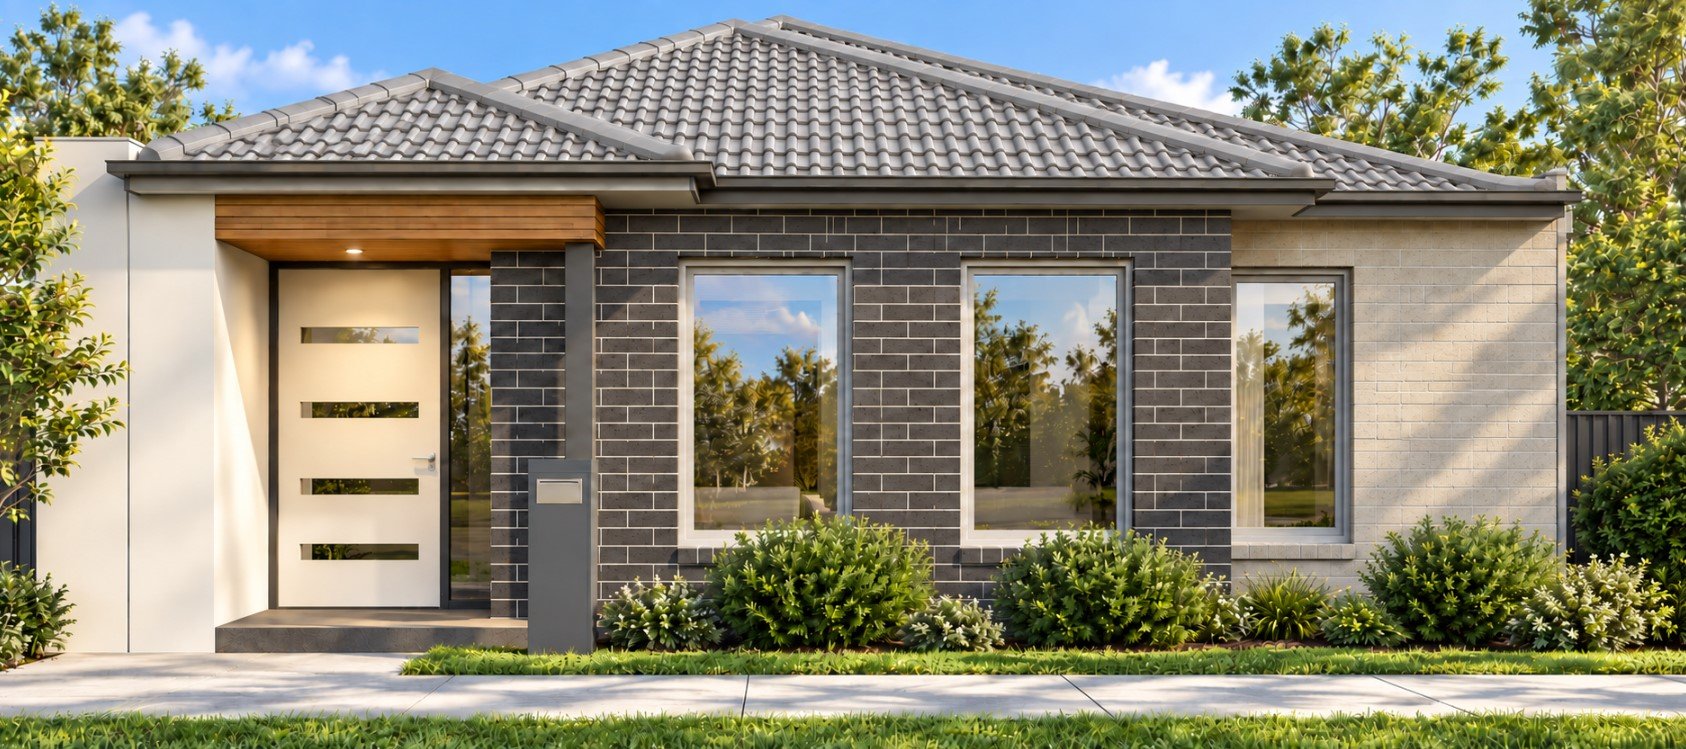
- $ 629,000
Gross Return
$ 24,960
$ 24,960
Gross Yield
3.97%
3.97%
Capital Growth
N/A
N/A
Vacancy Rate
14.42%
14.42%
Deanside VIC 3336
Deanside VIC 3336
town house/unit
Featured
- $ 629,000
Gross Return
$ 24,960
$ 24,960
Gross Yield
3.97%
3.97%
Capital Growth
N/A
N/A
Vacancy Rate
14.42%
14.42%
Deanside VIC 3336
Deanside VIC 3336
town house/unit
Featured
- $ 672,000
Gross Return
$ 24,960
$ 24,960
Gross Yield
3.71%
3.71%
Capital Growth
N/A
N/A
Vacancy Rate
14.42%
14.42%
Deanside VIC 3336
Deanside VIC 3336
town house/unit
Featured
- $ 629,000
Gross Return
$ 24,960
$ 24,960
Gross Yield
3.97%
3.97%
Capital Growth
N/A
N/A
Vacancy Rate
14.42%
14.42%
Deanside VIC 3336
Deanside VIC 3336
town house/unit
Sold Listings
Featured
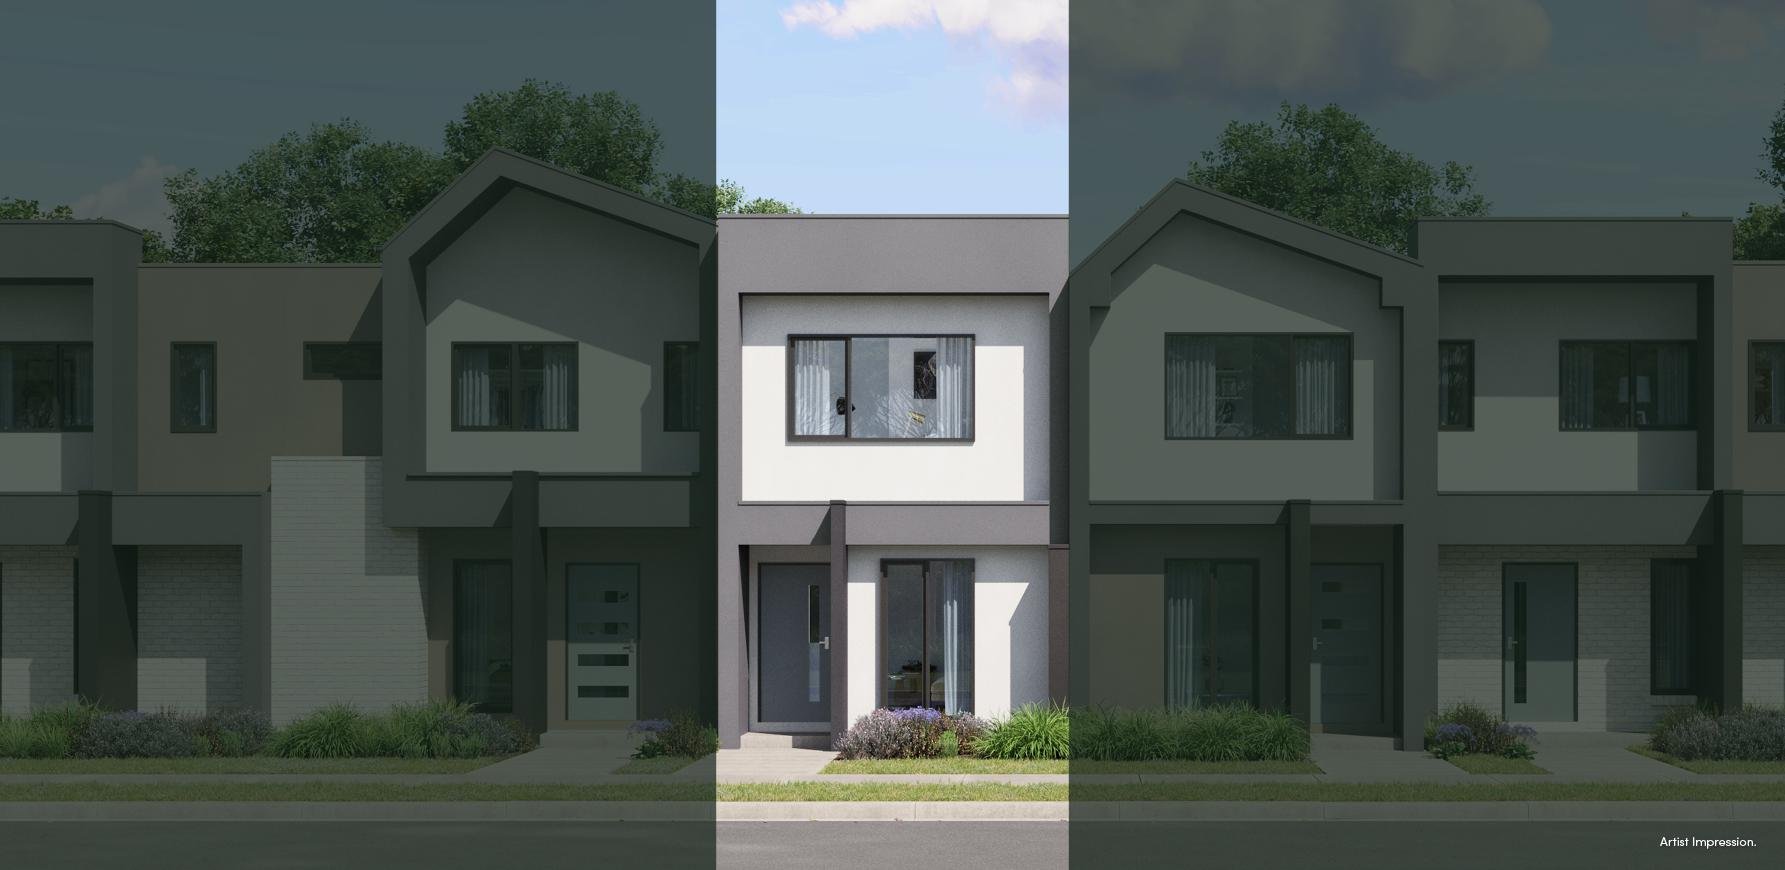 Sold
- $ 592,313
Gross Return
$ 24,440
$ 24,440
Gross Yield
4.13%
4.13%
Capital Growth
N/A
N/A
Vacancy Rate
14.42%
14.42%
Lot 1040 Little Springs, Deanside VIC
Deanside, Melbourne, VIC, 3336
town house/unit
Featured
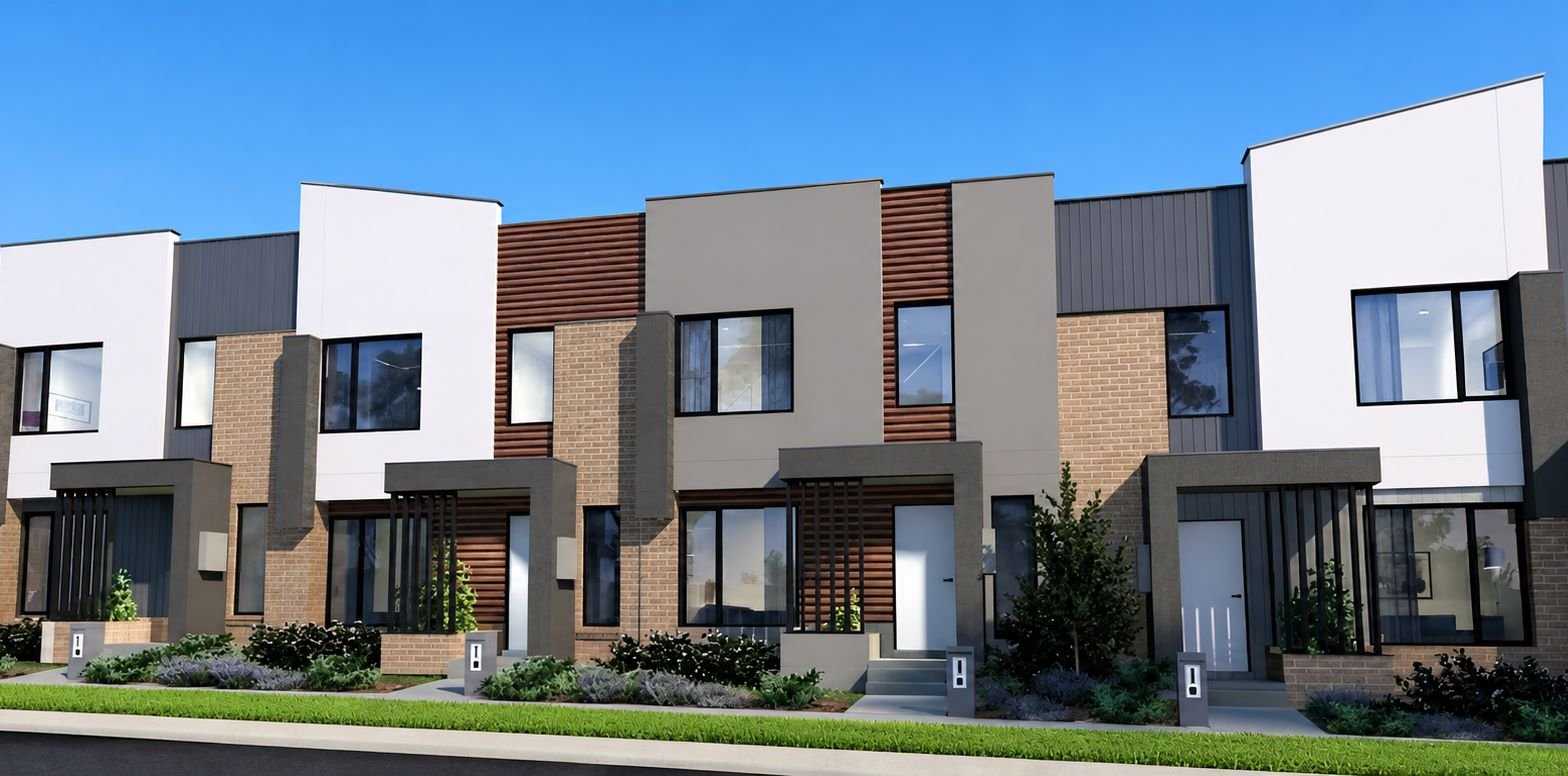 Sold
- $ 565,033
Gross Return
$ 24,700
$ 24,700
Gross Yield
4.37%
4.37%
Capital Growth
N/A
N/A
Vacancy Rate
14.42%
14.42%
Lot 732 Active Walk, Fraser Rise VIC
Fraser Rise, Melbourne, VIC, 3336
Townhouse
Featured
Sold
- $ 565,033
Gross Return
$ 24,700
$ 24,700
Gross Yield
4.37%
4.37%
Capital Growth
N/A
N/A
Vacancy Rate
14.42%
14.42%
Lot 731 Active Walk, Fraser Rise VIC
Fraser Rise, Melbourne, VIC, 3336
Townhouse
Featured
Sold
- $ 565,033
Gross Return
$ 24,700
$ 24,700
Gross Yield
4.37%
4.37%
Capital Growth
N/A
N/A
Vacancy Rate
14.42%
14.42%
Lot 730 Active Walk, Fraser Rise VIC
Fraser Rise, Melbourne, VIC, 3336
Townhouse
ENQUIRE ABOUT THIS PROPERTY
Why Buy With Aus Investment Properties?
- Dedicated In-house Project Manager.
- High-yielding properties.
- Independent rental assessment.
- Full turnkey properties, 'Ready to Rent'.
- Brand new properties with builders warranty.
- High quality, highly specified properties.
- Tax and depreciation benefits from new properties.
- Buy direct from the builder.
- Investor or SMSF.
News & Events

Investment property news
New Builds Are the Last Property Left Standing Under the New Negative Gearing Rules
By Aus Investment Properties ·
Read More »
Are High Yield Properties the Future of Property Investing?
By Aus Investment Properties ·
Read More »
Solo Renters: The Fastest Growing Force in Australia’s Rental Market
By Aus Investment Properties ·
Read More »
SMSF Residential Property and LRBA Changes: What Investors Need to Know
By Aus Investment Properties ·
Read More »Capital Growth 12 months, measures the increase in a property’s value over the previous 12 months, indicating how much the investment has appreciated in that timeframe.
Capital Growth 10-year annualised, reflects the average annual increase in a property’s value over the last decade, smoothing out short-term fluctuations to show long-term appreciation trends.
Vacancy Rate, indicates the percentage of properties that are currently unoccupied in that postcode, It’s a key indicator for investors to assess the rental demand.